Share this with your friends


+1 216-269-3314
Elite and Gifted Realty Team
5404 E River Lane, El Paso, TX 79932
- $1,300,000
- 5
- BD
- 5
- BA
- 4,631
- SqFt




- List Price
- $1,300,000
- Price Change
- ▼ $50,000 1787621954
- Days on Market
- 121
- MLS#
- 945890
- Status
- ACTIVE
- Bedrooms
- 5
- Bathrooms
- 5
- Full-baths
- 4
- Half-baths
- 1
- Sq. Ft
- 4,631
- Acres
- 0.46
- Subdivision
- East River Estates
- Year Built
- 2016
Property Description
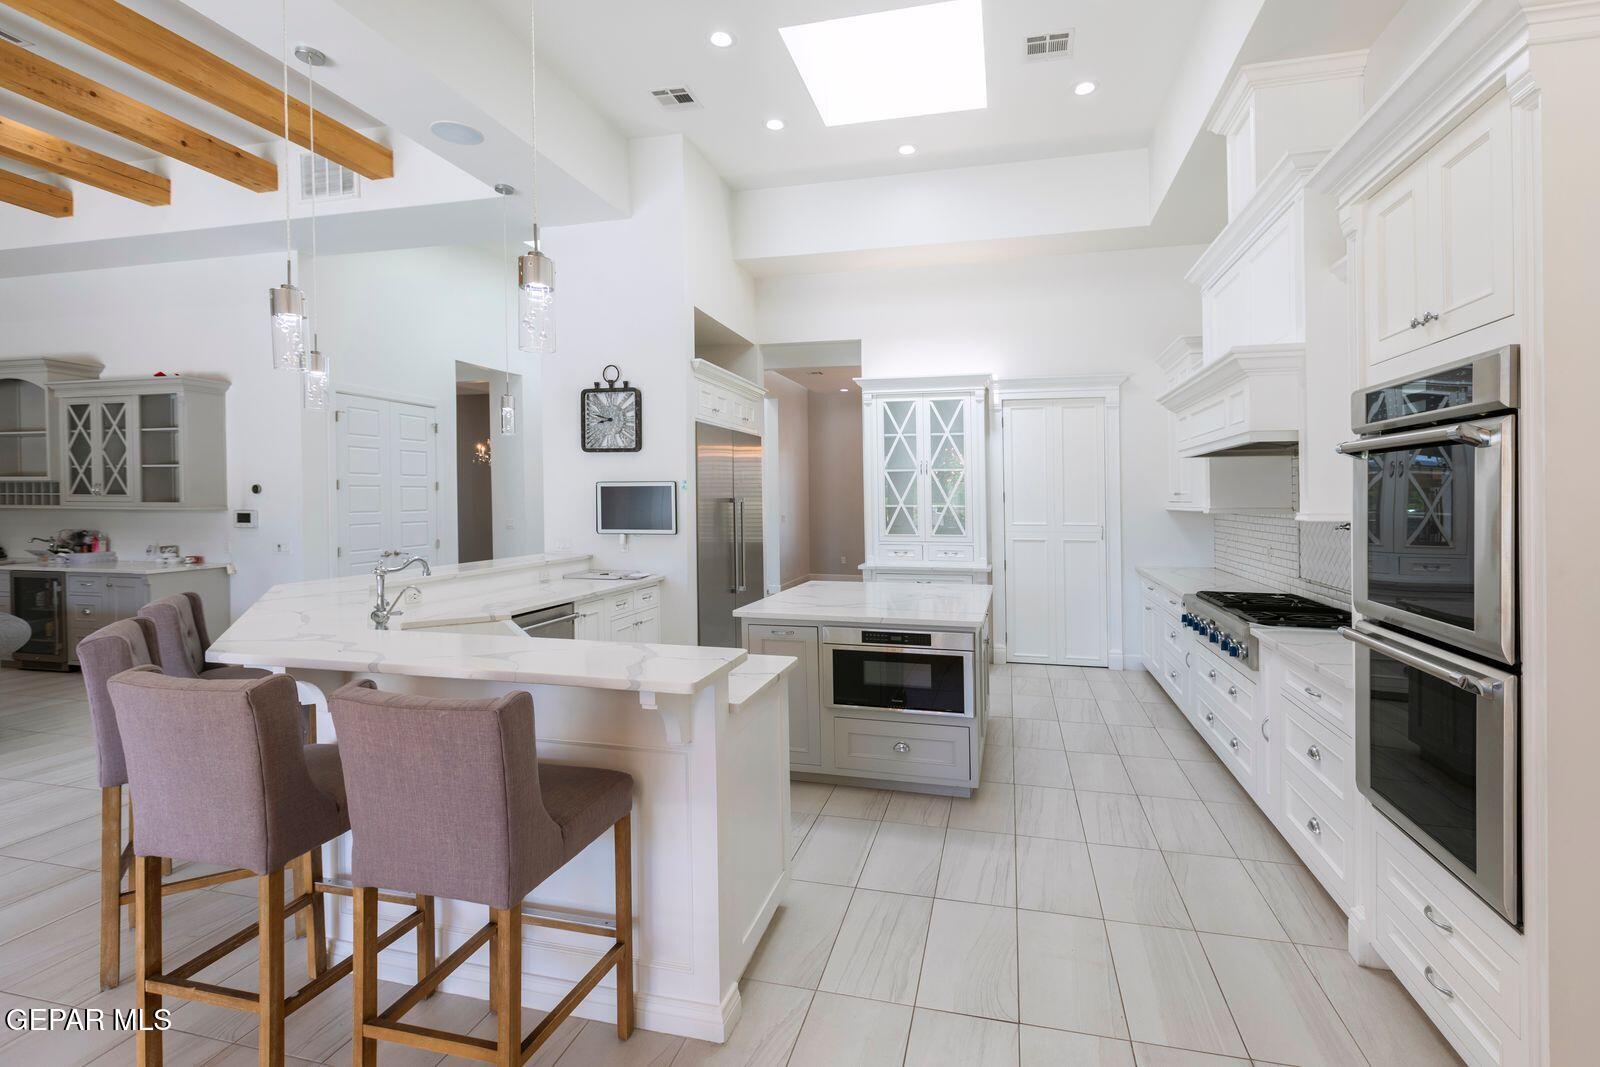
Refined Upper Valley estate on a .46-acre lot, offering approximately 4,631 sq ft of single-level living. Built in 2016, this custom home features 4 bedrooms with full bathroom access, a private office/flex room, 4.5 baths, and a chef's kitchen with premium Thermador appliances. Designed for elevated everyday living and effortless entertaining, the property includes a luxurious primary suite with two oversized walk-in closets, elegant architectural details, and a resort-style backyard with an infinity-edge pool, covered patio, full outdoor kitchen, pool bath with exterior access, and spacious lawn area. A side-positioned 3-car garage and oversized motor court complete this exceptional estate.
/u.realgeeks.media/eliteandgiftedrealty/Logo_transparent.png)
Additional Information
- Taxes
- $19,589
- Pool Desc
- In Ground, Heated
- Style
- 1 Story, Custom
- Interior Features
- Dressing Area, Eat-in Kitchen, Bar, 2+ Living Areas, Ceiling Fan(s), Wet Bar, Walk-In Closet(s), Built-in Features, Formal DR LR, Entrance Foyer, Kitchen Island, Double Vanity, Pantry, MB Shower/Tub
- Exterior Features
- Back Yard Access, Gas Grill, Playground, Walled Backyard
- Appliances
- Built-In Gas Oven, Convection Oven, Cooktop, Gas Cooktop, Double Oven, Exhaust Fan, Microwave, Range Hood, Refrigerator, Self Cleaning Oven
- Fireplaces
- 1
- Heating
- Forced Air, Natural Gas, Zoned
- Elementary School
- Donald Lee Haskins
- Middle School
- Donald Lee Haskins
- High School
- Franklin
How much is your home worth?
...get instant property value now!
Mortgage Calculator
Listing courtesy of Listing Agent: Andrea Uribe () from Listing Office: Team Juan Uribe.