Share this with your friends


+1 216-269-3314
Elite and Gifted Realty Team
124 Casitas Del Este Lane, El Paso, TX 79935
- $339,900
- 3
- BD
- 3
- BA
- 2,769
- SqFt




- List Price
- $339,900
- Price Change
- ▼ $7,800 1783377395
- Days on Market
- 0
- MLS#
- 945542
- Status
- ACTIVE
- Bedrooms
- 3
- Bathrooms
- 3
- Full-baths
- 2
- Half-baths
- 1
- Sq. Ft
- 2,769
- Acres
- 0.09
- Subdivision
- Casitas Del Este
- Year Built
- 1995
Property Description
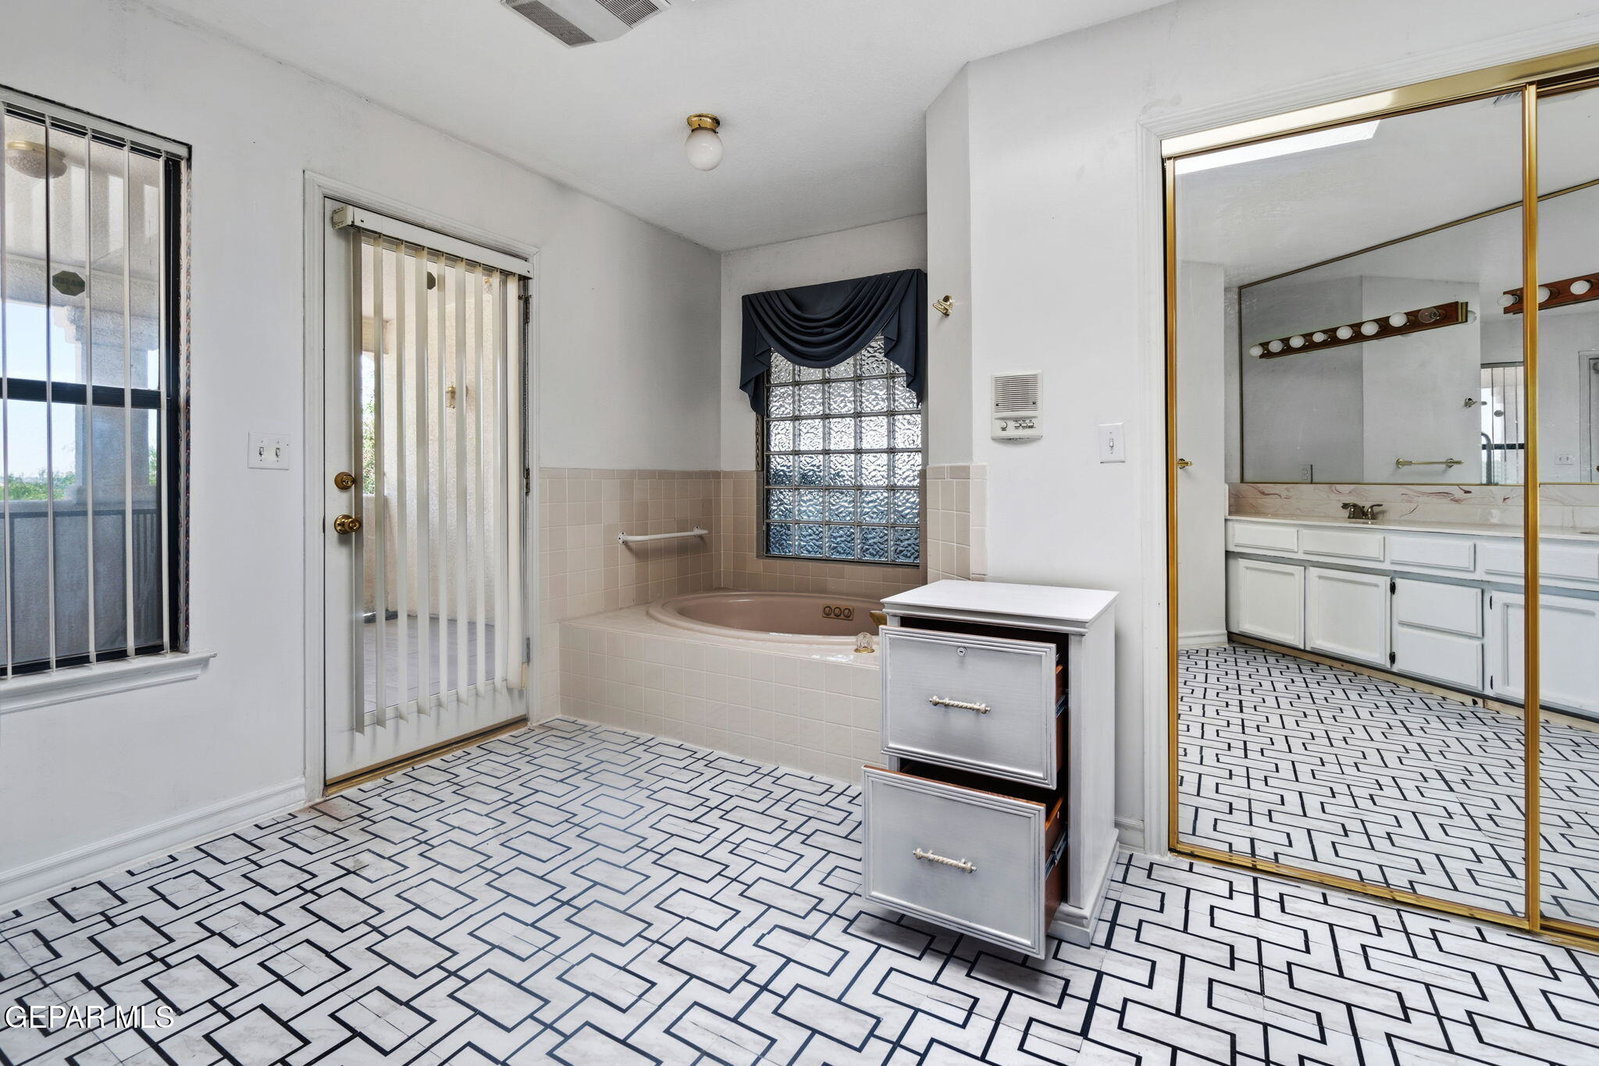
Rare opportunity in highly desirable Casitas Del Este! Professionally measured at 2,769 sq. ft. of living area PLUS approx. 570 sq. ft. of additional enclosed bonus space not included in stated living area, including approx. 382 sq. ft. of enclosed former patio/sunroom space & an approx. 188 sq. ft. enclosed upstairs balcony. Features multiple living areas, dedicated office, wet bar & downstairs bedroom w/ adjacent full bath. Private gated courtyard & attached 2-car garage accessed through courtyard. Upstairs primary suite features the additional enclosed balcony area w/ spiral stair access to the rear patio. Ideal for multigenerational living, accessibility needs or aging in place. Conveniently located near shopping, dining, medical facilities & easy access to I-10. Electric stair lift may remain or be removed prior to closing. Stated living area is based on professional appraiser measurement & differs from CAD records. Buyer to independently verify square footage & suitability of additional enclosed areas.
/u.realgeeks.media/eliteandgiftedrealty/Logo_transparent.png)
Additional Information
- HOA
- Yes
- Taxes
- $11,199
- Pool Desc
- None
- Style
- 2 Story
- Interior Features
- Bar, 2+ Living Areas, Walk-In Closet(s), Built-in Features, Formal DR LR, Handicap Access, Kitchen Island, LR DR Combo, Master Up, Double Vanity, Sun Room
- Exterior Features
- Walled Backyard
- Appliances
- Electric Cooktop, Double Oven, Water Heater, Refrigerator, Gas Water Heater
- Fireplaces
- 2
- Heating
- 2+ Units, Natural Gas, Central
- Elementary School
- Eastwdhts
- Middle School
- Eastwoodm
- High School
- Eastwood
Mortgage Calculator
Listing courtesy of Listing Agent: Denise M May () from Listing Office: JPAR (ofc4312).