Share this with your friends


+1 216-269-3314
Elite and Gifted Realty Team
1030 Blanchard Avenue, El Paso, TX 79902
- $759,900
- 5
- BD
- 4
- BA
- 2,789
- SqFt




- List Price
- $759,900
- Days on Market
- 0
- MLS#
- 952944
- Status
- ACTIVE
- Bedrooms
- 5
- Bathrooms
- 4
- Full-baths
- 1
- Sq. Ft
- 2,789
- Acres
- 0.19
- Subdivision
- Rim Road
- Year Built
- 1940
Property Description
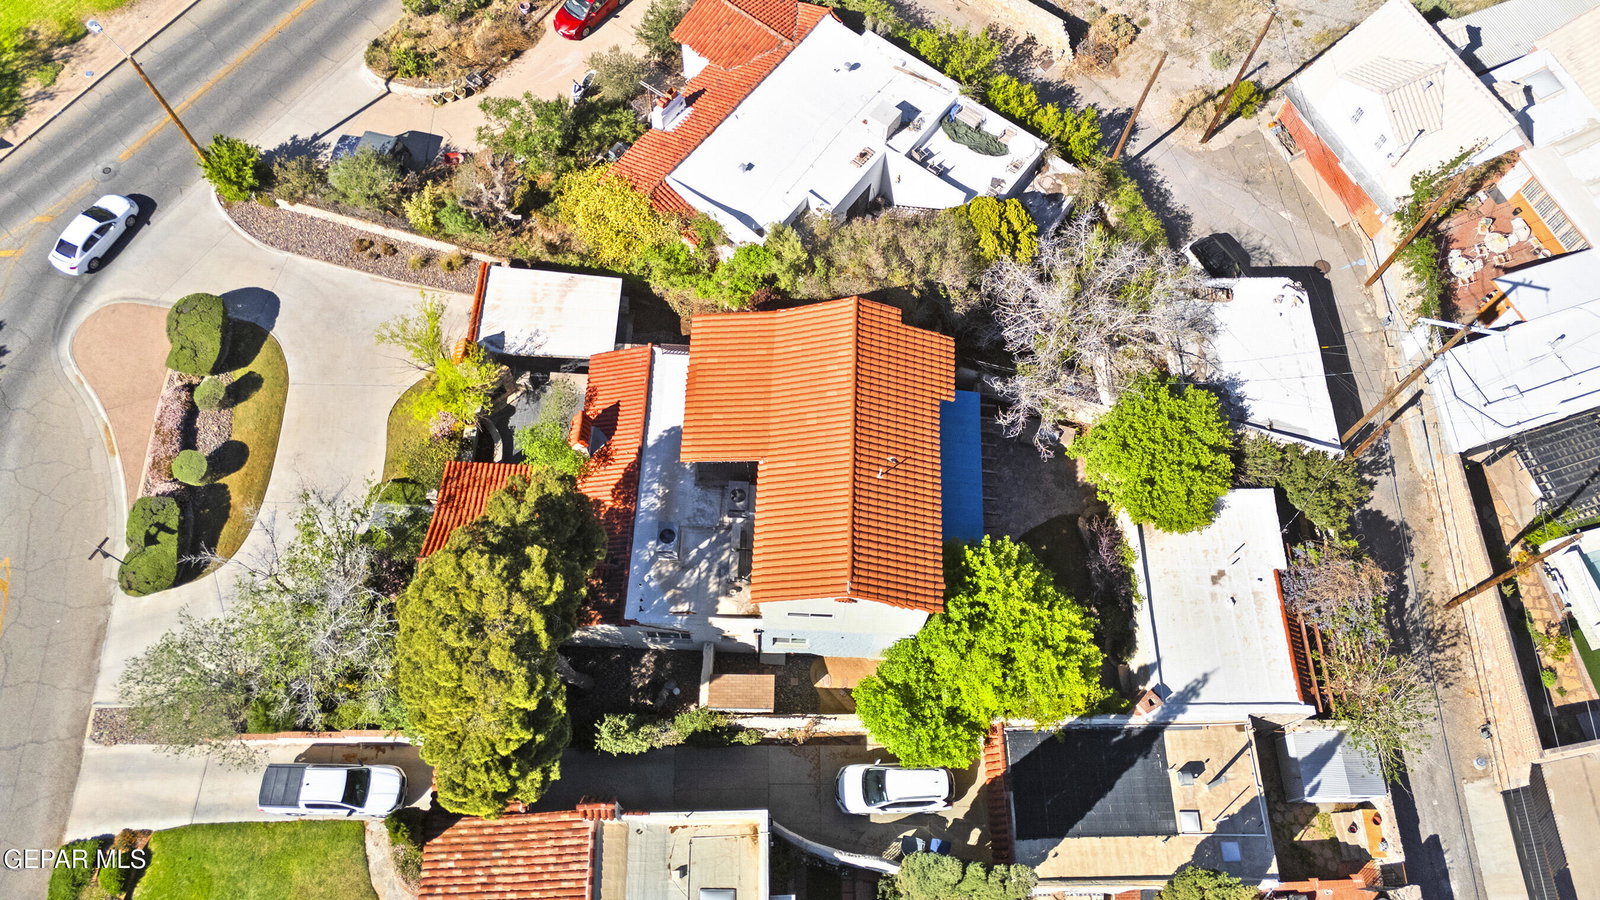
Rare 1940 Spanish Colonial Revival gem in prestigious Rim Road/Kern Place! Located minutes from UTEP, Sierra Medical, and Downtown El Paso. Beautifully restored 5BD/4BA executive estate features rich oak hardwood floors, custom built-ins, double-pane windows, and 3 cozy fireplaces. Main level offers light-filled living, a gourmet kitchen with double ovens and wine cooler, plus a ground-floor primary suite. The secluded upper-level master retreat boasts a private study/office, spa shower, and heated deck with breathtaking Franklin Mountain views. Modern system upgrades include dual central refrigerated AC and a tankless water heater. Relax in walled courtyard gardens with outdoor fireplaces and a stone fountain. BONUS: Detached, autonomous guest casita with full kitchen, bath, & private patio--ideal for extended family, visiting scholars, or rental income. Zoned to top-rated Mesita Elementary. Authentic historic charm meets turnkey luxury in 79902! Near historic Madeline Park, top dining and ultimate lifestyle
/u.realgeeks.media/eliteandgiftedrealty/Logo_transparent.png)
Additional Information
- Taxes
- $18,457
- Style
- 2 Story
- Interior Features
- Ceiling Fan(s), Walk-In Closet(s), Built-in Features, Kitchen Island
- Exterior Features
- Balcony, Back Yard Access, Walled Backyard
- Appliances
- Double Oven, Dishwasher, Disposal, Free-Standing Gas Oven, Microwave
- Fireplaces
- 3
- Heating
- 2+ Units, Forced Air, Natural Gas, Central
- Elementary School
- Mesita
- Middle School
- Wiggs
- High School
- Elpaso
How much is your home worth?
...get instant property value now!
Mortgage Calculator
Listing courtesy of Listing Agent: Argelia Bearden () from Listing Office: Dream Work Realty.