Share this with your friends


+1 216-269-3314
Elite and Gifted Realty Team
5012 Amen Corner Drive, El Paso, TX 79922
- $1,449,000
- 4
- BD
- 5
- BA
- 4,595
- SqFt




- List Price
- $1,449,000
- Price Change
- ▼ $41,000 1789588081
- Days on Market
- 0
- MLS#
- 948525
- Status
- ACTIVE
- Bedrooms
- 4
- Bathrooms
- 5
- Full-baths
- 4
- Half-baths
- 1
- Sq. Ft
- 4,595
- Acres
- 0.53
- Subdivision
- Amen Corner
- Year Built
- 2019
Property Description
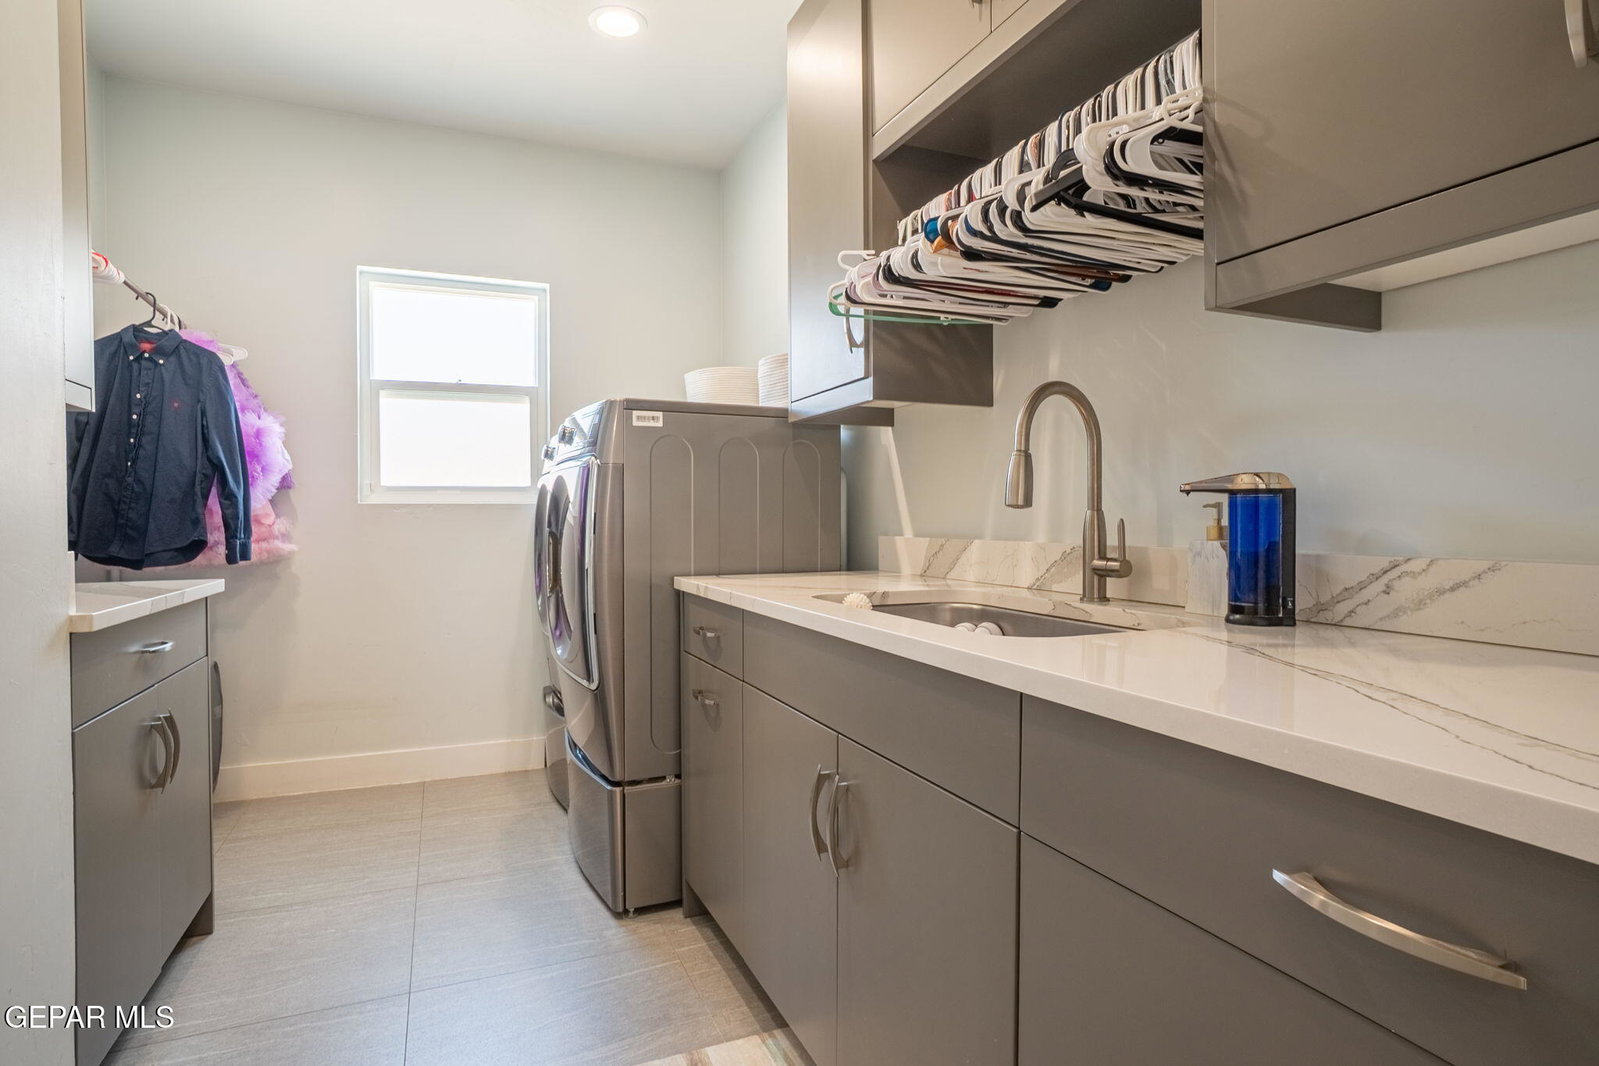
Experience luxury living in this exceptional custom-built home, ideally located near the El Paso Country Club. Offering 4,595 square feet, this thoughtfully designed residence features 4 spacious bedrooms with walk-in closets, 4.5 bathrooms, 2 bonus rooms, a dedicated office, and a private home theater. Designed with entertaining in mind, the open-concept floor plan showcases a high-end gourmet kitchen with premium finishes that flows seamlessly into the main living spaces. Escape to your private backyard oasis featuring a sparkling swimming pool, fully equipped outdoor kitchen, and inviting spaces perfect for relaxing or hosting guests. Additional highlights include a spacious 4-car garage, exceptional custom craftsmanship, and a functional layout that blends elegance with everyday comfort. This is a rare opportunity to own a truly remarkable luxury home in one of West El Paso's most desirable locations.
/u.realgeeks.media/eliteandgiftedrealty/Logo_transparent.png)
Additional Information
- Taxes
- $21,780
- Pool Desc
- In Ground, Heated
- Style
- 2 Story
- Interior Features
- Ceiling Fan(s), Wet Bar, Walk-In Closet(s), Entrance Foyer, Kitchen Island, Master Downstairs, Double Vanity, Pantry, Smart Home
- Exterior Features
- Back Yard Access, Hot Tub, Gas Grill, Walled Backyard
- Appliances
- Built-In Electric Oven, Cooktop, Double Oven, Dishwasher, Disposal, Microwave, Refrigerator
- Fireplaces
- 1
- Heating
- Forced Air, Natural Gas
- Sewer
- Community
- Elementary School
- White
- Middle School
- Lincoln
- High School
- Coronado
Mortgage Calculator
Listing courtesy of Listing Agent: Ron Marcus () from Listing Office: Home Pros Real Estate Group.