Share this with your friends


+1 216-269-3314
Elite and Gifted Realty Team
14564 Tierra Fortaleza Avenue, El Paso, TX 79938
- $585,000
- 4
- BD
- 3
- BA
- 2,639
- SqFt




- List Price
- $585,000
- Price Change
- ▼ $10,000 1786573823
- Days on Market
- 0
- MLS#
- 948460
- Status
- ACTIVE
- Bedrooms
- 4
- Bathrooms
- 3
- Full-baths
- 2
- Half-baths
- 1
- Sq. Ft
- 2,639
- Acres
- 0.20
- Subdivision
- Tierra Del Este
- Year Built
- 2023
Property Description
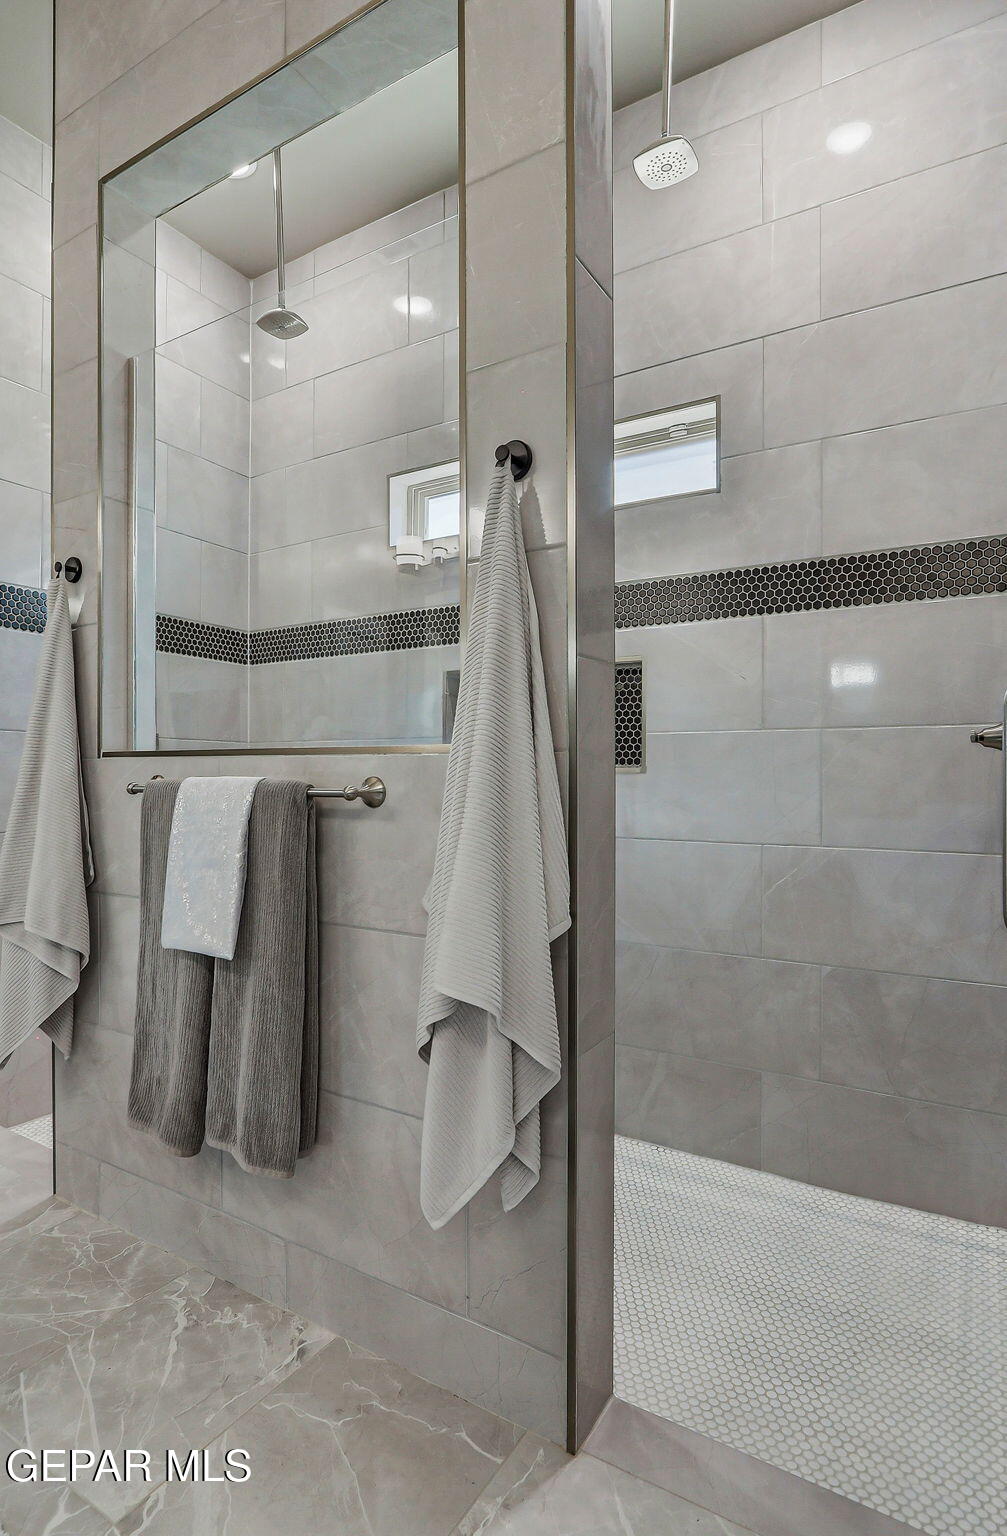
Discover a perfect blend of elegance and functionality in this beautifully custom-built 4-bedroom, 3-bath home, complete with its own theater room. Spanning 2,696 sq. ft. and located in a newly established upscale community, this residence offers modern luxury living from its welcoming foyer and spacious living areas, to an inviting backyard accented by a large pergola ideal for outdoor entertaining. Stunning ceilings, skylights, and expansive doorways not only enhance the home's open, airy feel, but also accentuates its thoughtfully designed kitchen that boasts abundant natural light, cabinetry, and modern appliances perfect for family chefs. The primary suite offers a privately zoned retreat while the open-concept living area and cozy theater room provide ample space for relaxing and entertaining. Ideally situated across from a park, the home offers clear front side views of community green spaces perfect for family and pets to enjoy outdoor fun just steps away from its front door! A DEFINITE MUST SEE!
/u.realgeeks.media/eliteandgiftedrealty/Logo_transparent.png)
Additional Information
- Taxes
- $13,778
- Pool Desc
- None
- Style
- 1 Story, Custom
- Interior Features
- 2+ Living Areas, See Remarks, Ceiling Fan(s), Wet Bar, Zoned MBR, Walk-In Closet(s), Built-in Features, Entrance Foyer, Kitchen Island, Double Vanity
- Exterior Features
- Back Yard Access, Walled Backyard
- Appliances
- Built-In Electric Oven, Gas Cooktop, Dishwasher, Microwave, Range Hood, Refrigerator, Tankless Water Heater, Water Softener Owned
- Fireplaces
- 1
- Heating
- 2+ Units, Central
- Elementary School
- Sgt Jose F Carrasco
- Middle School
- Sunridge
- High School
- Pebble Hills
Mortgage Calculator
Listing courtesy of Listing Agent: Jorge Najera () from Listing Office: Better Homes and Gardens Real Estate Elevate.