7401 Eagle Vista Drive, El Paso, TX 79911
- $390,000
- 4
- BD
- 3
- BA
- 2,595
- SqFt




- List Price
- $390,000
- Days on Market
- 0
- MLS#
- 948071
- Status
- ACTIVE
- Bedrooms
- 4
- Bathrooms
- 3
- Full-baths
- 2
- Half-baths
- 1
- Sq. Ft
- 2,595
- Acres
- 0.15
- Subdivision
- Desert Springs
- Year Built
- 2019
Property Description
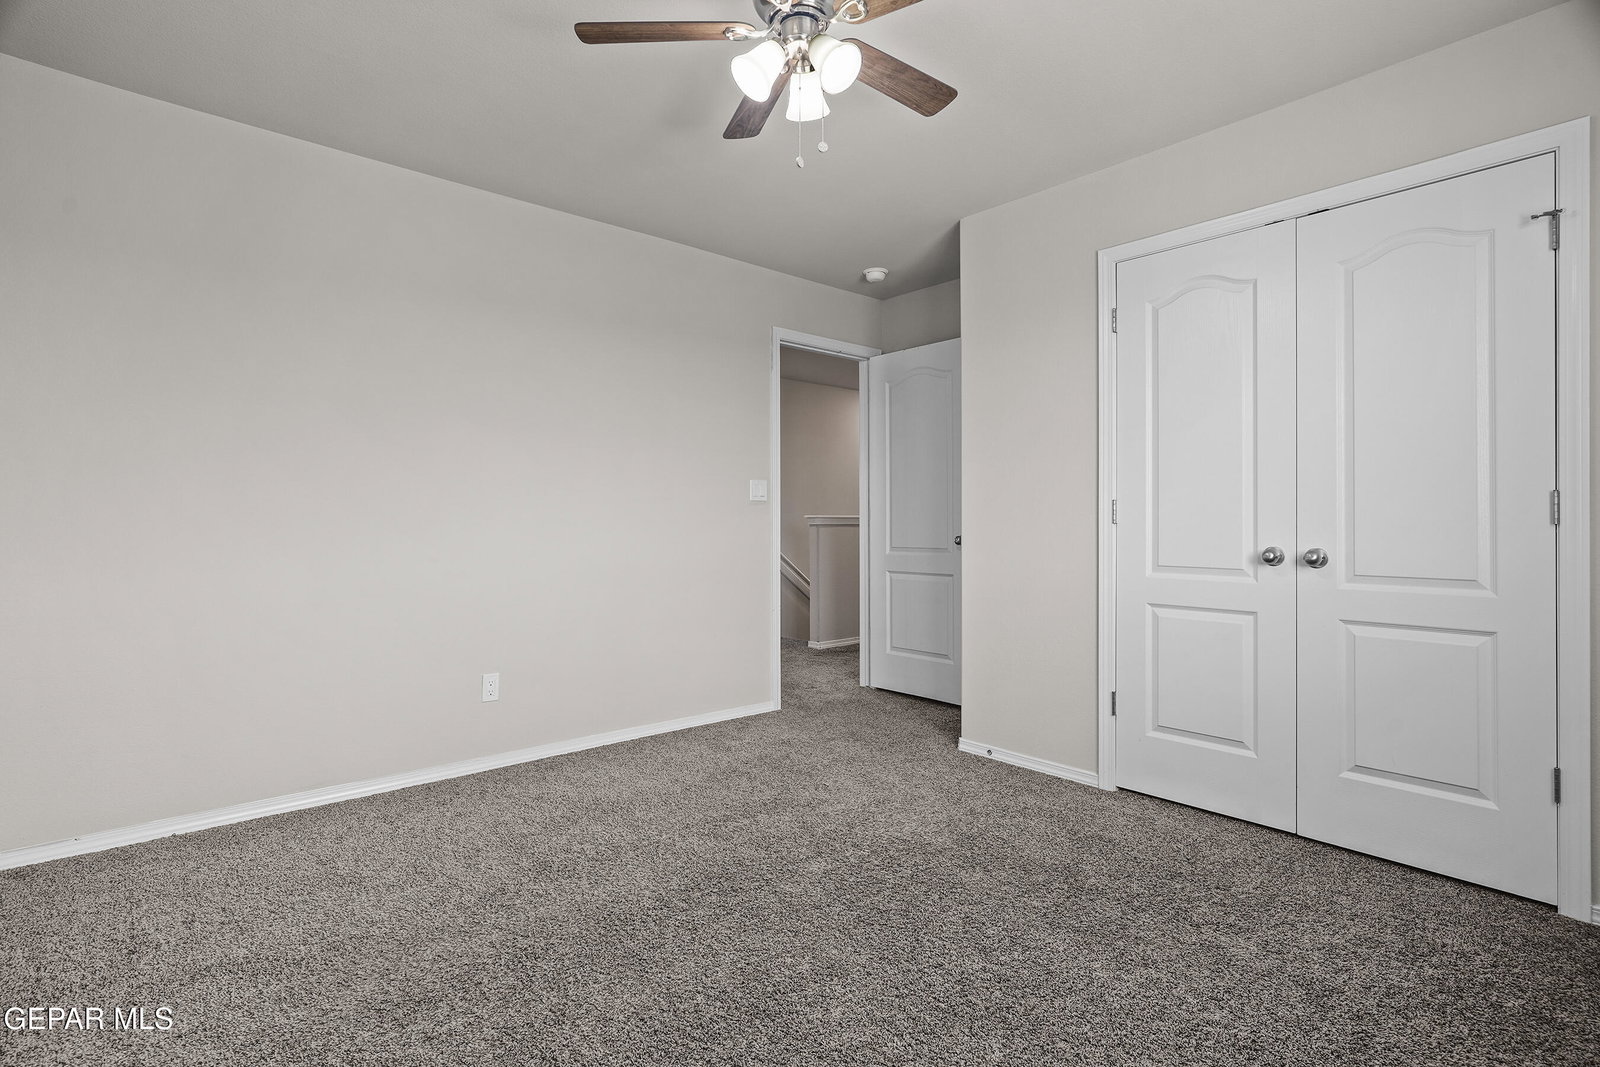
Stunning 4 bedroom 2.5 bathroom two story home built in 2019 features 2595 square feet of vibrant living space in the Desert Springs neighborhood. Step inside to an open concept layout designed for effortless entertaining, highlighting a spacious kitchen with a central island and convenient walk in pantry. The main floor also offers a dedicated study or office room with floor-to-ceiling built-in bookshelves, perfect for remote work or a quiet library. Upstairs, a versatile loft awaits transformation into your dream gaming setup, home theater, or creative craft studio. Retreat to the massive primary suite boasting double sinks and a large walk in closet. Outside, the low maintenance backyard features a covered patio and beautiful pergola where you can relax and enjoy breathtaking Franklin Mountain views. Nestled on a prime corner lot zoned for Canutillo Independent School District, this home is minutes from Westside shopping, dining, outdoor recreation, and Fort Bliss. Come fall in love.
/u.realgeeks.media/eliteandgiftedrealty/Logo_transparent.png)
Additional Information
- HOA
- Yes
- Taxes
- $11,030
- Pool Desc
- None
- Style
- 2 Story
- Interior Features
- Eat-in Kitchen, Ceiling Fan(s), Walk-In Closet(s), Built-in Features, Entrance Foyer, Kitchen Island, Master Up, Double Vanity, Pantry, MB Shower/Tub
- Exterior Features
- Back Yard Access, Playground, Walled Backyard
- Appliances
- Gas Cooktop, Dishwasher, Dryer, Exhaust Fan, Microwave, Refrigerator, Washer, Gas Water Heater
- Heating
- Electric, Natural Gas, Central
- Elementary School
- Sylvestre Reyes
- Middle School
- Alderete
- High School
- Canutillo
Mortgage Calculator
Listing courtesy of Listing Agent: Derek G. Dalition () from Listing Office: Keller Williams Realty.