13062 Grantham Lane, El Paso, TX 79928
- $329,950
- 4
- BD
- 3
- BA
- 2,185
- SqFt






- List Price
- $329,950
- Days on Market
- 0
- MLS#
- 946990
- Status
- ACTIVE
- Bedrooms
- 4
- Bathrooms
- 3
- Full-baths
- 2
- Half-baths
- 1
- Sq. Ft
- 2,185
- Acres
- 0.11
- Subdivision
- Peyton Estates
- Year Built
- 2022
Property Description
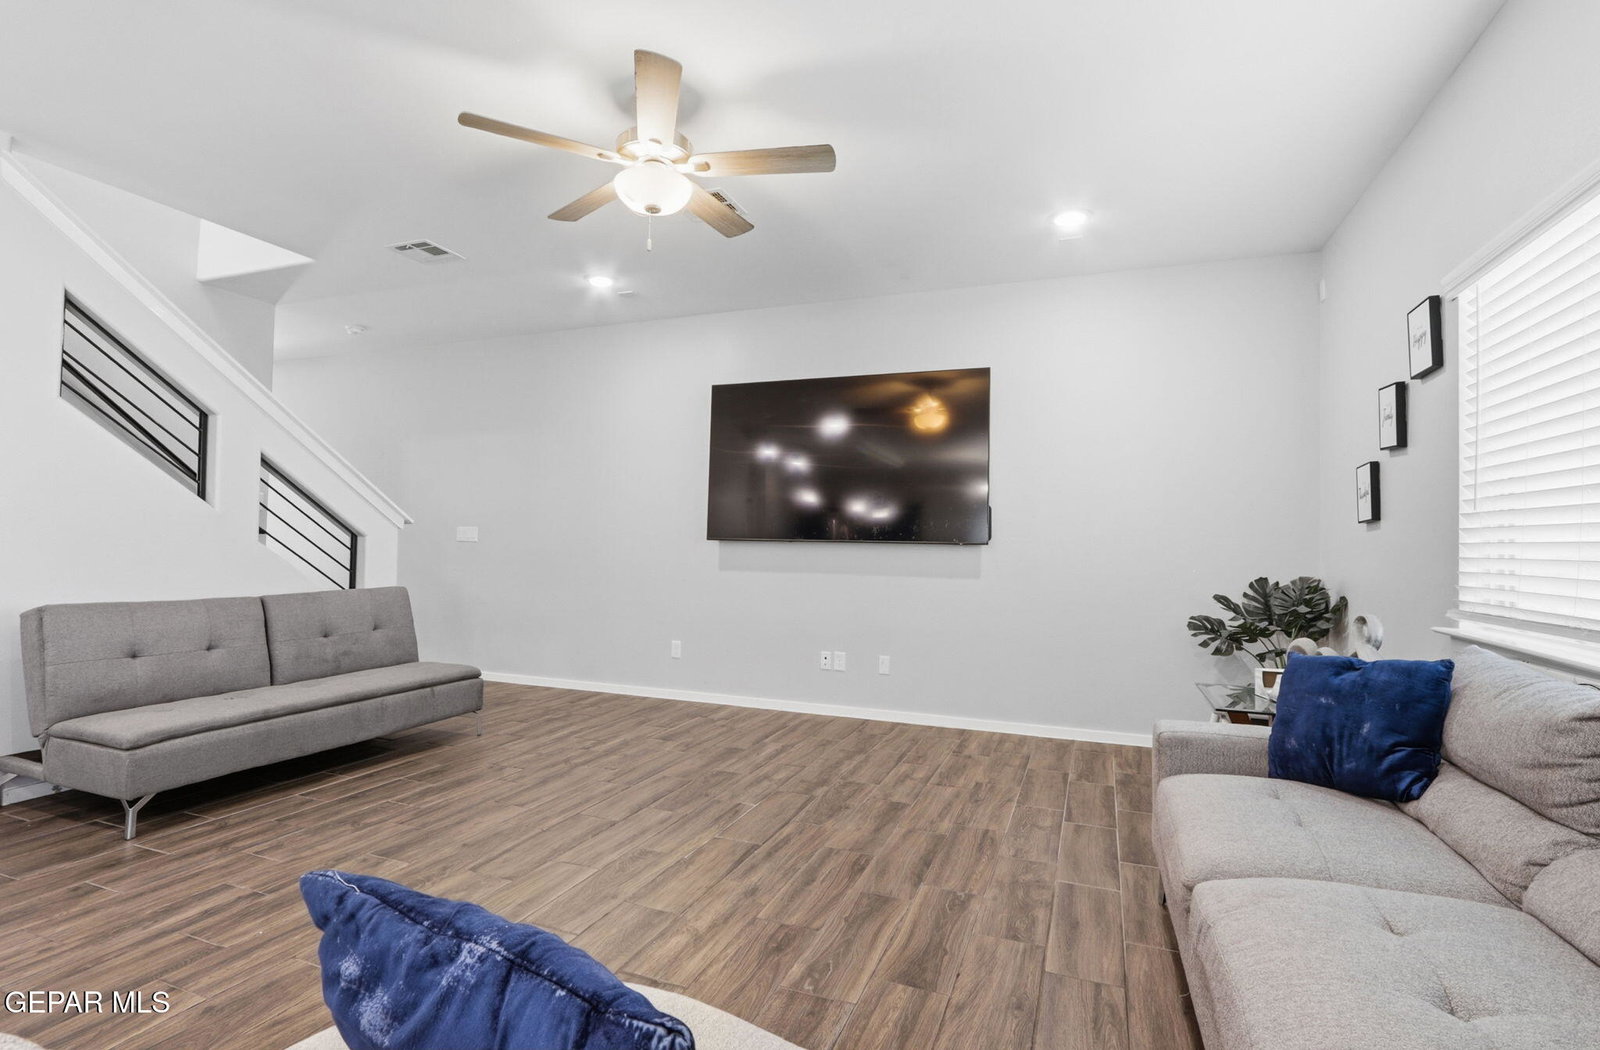
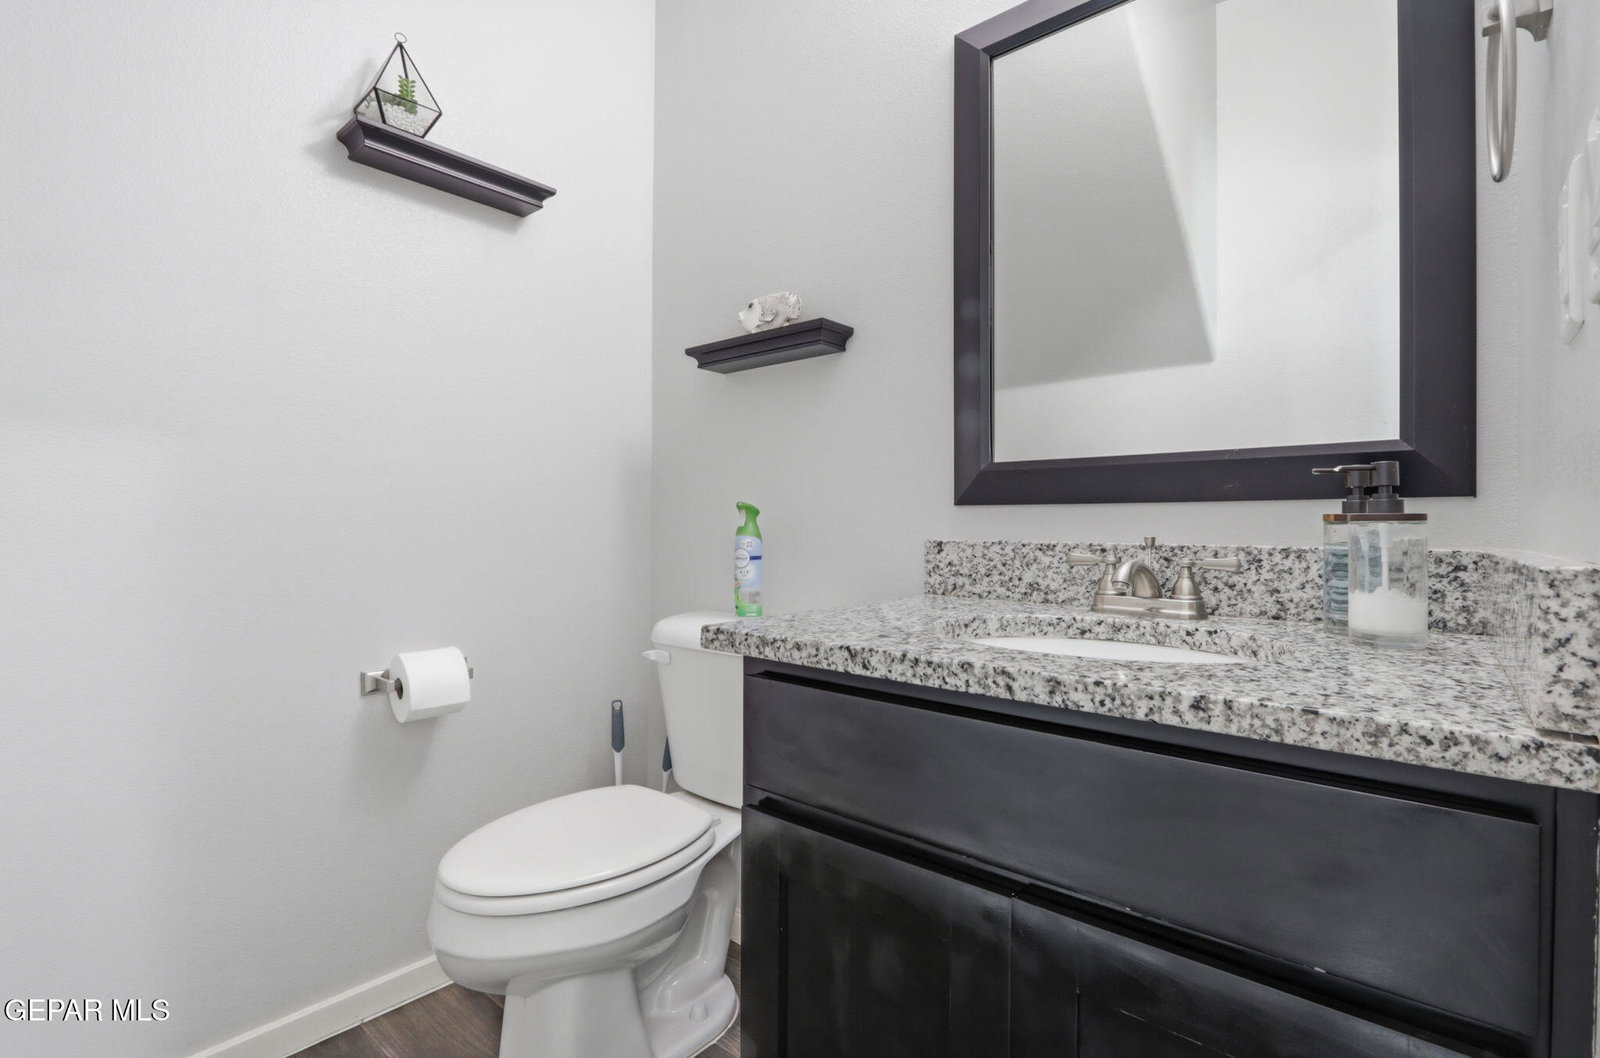
The striking contemporary exterior is designed to make a lasting impression in any neighborhood. A welcoming covered front porch leads you into a thoughtfully designed open-concept floor plan featuring an expansive room, a convenient guest powder room, and a spacious dining area with direct access to the covered back patio, perfect for indoor-outdoor living. The generously sized kitchen is the heart of the home, complete with a large breakfast bar that comfortably seats four to five people, a walk-in pantry, and a conveniently located utility room with easy access to the garage. Upstairs, the impressive 17' x 17' primary suite provides a private retreat with an en-suite bath featuring a walk-in shower, separate jetted soaking tub, dual walk-in closets, and a private water closet. The floor plan also offers four spacious bedrooms, with the option to add a 5th bedroom.
/u.realgeeks.media/eliteandgiftedrealty/Logo_transparent.png)
Additional Information
- Taxes
- $7,400
- Style
- 2 Story
- Interior Features
- Ceiling Fan(s), Walk-In Closet(s), Master Up, Double Vanity, MB Jetted Tub, Pantry, MB Shower/Tub
- Exterior Features
- Back Yard Access
- Appliances
- Dishwasher, Free-Standing Gas Oven, Microwave, Tankless Water Heater
- Heating
- Central
- Sewer
- Community
- Elementary School
- Mission Ridge
- Middle School
- Col John O Ensor
- High School
- Eastlake
Mortgage Calculator
Listing courtesy of Listing Agent: Arturo Blanchet () from Listing Office: Diligent Real Estate Group.