Share this with your friends


+1 216-269-3314
Elite and Gifted Realty Team
14406 Patriot Point Drive, El Paso, TX 79938
- $235,000
- 4
- BD
- 3
- BA
- 1,654
- SqFt




- List Price
- $235,000
- Price Change
- ▼ $10,000 1783543106
- Days on Market
- 0
- MLS#
- 946825
- Status
- ACTIVE UNDER CONTRACT
- Bedrooms
- 4
- Bathrooms
- 3
- Full-baths
- 2
- Sq. Ft
- 1,654
- Acres
- 0.11
- Subdivision
- Tierra Del Este
- Year Built
- 2011
Property Description
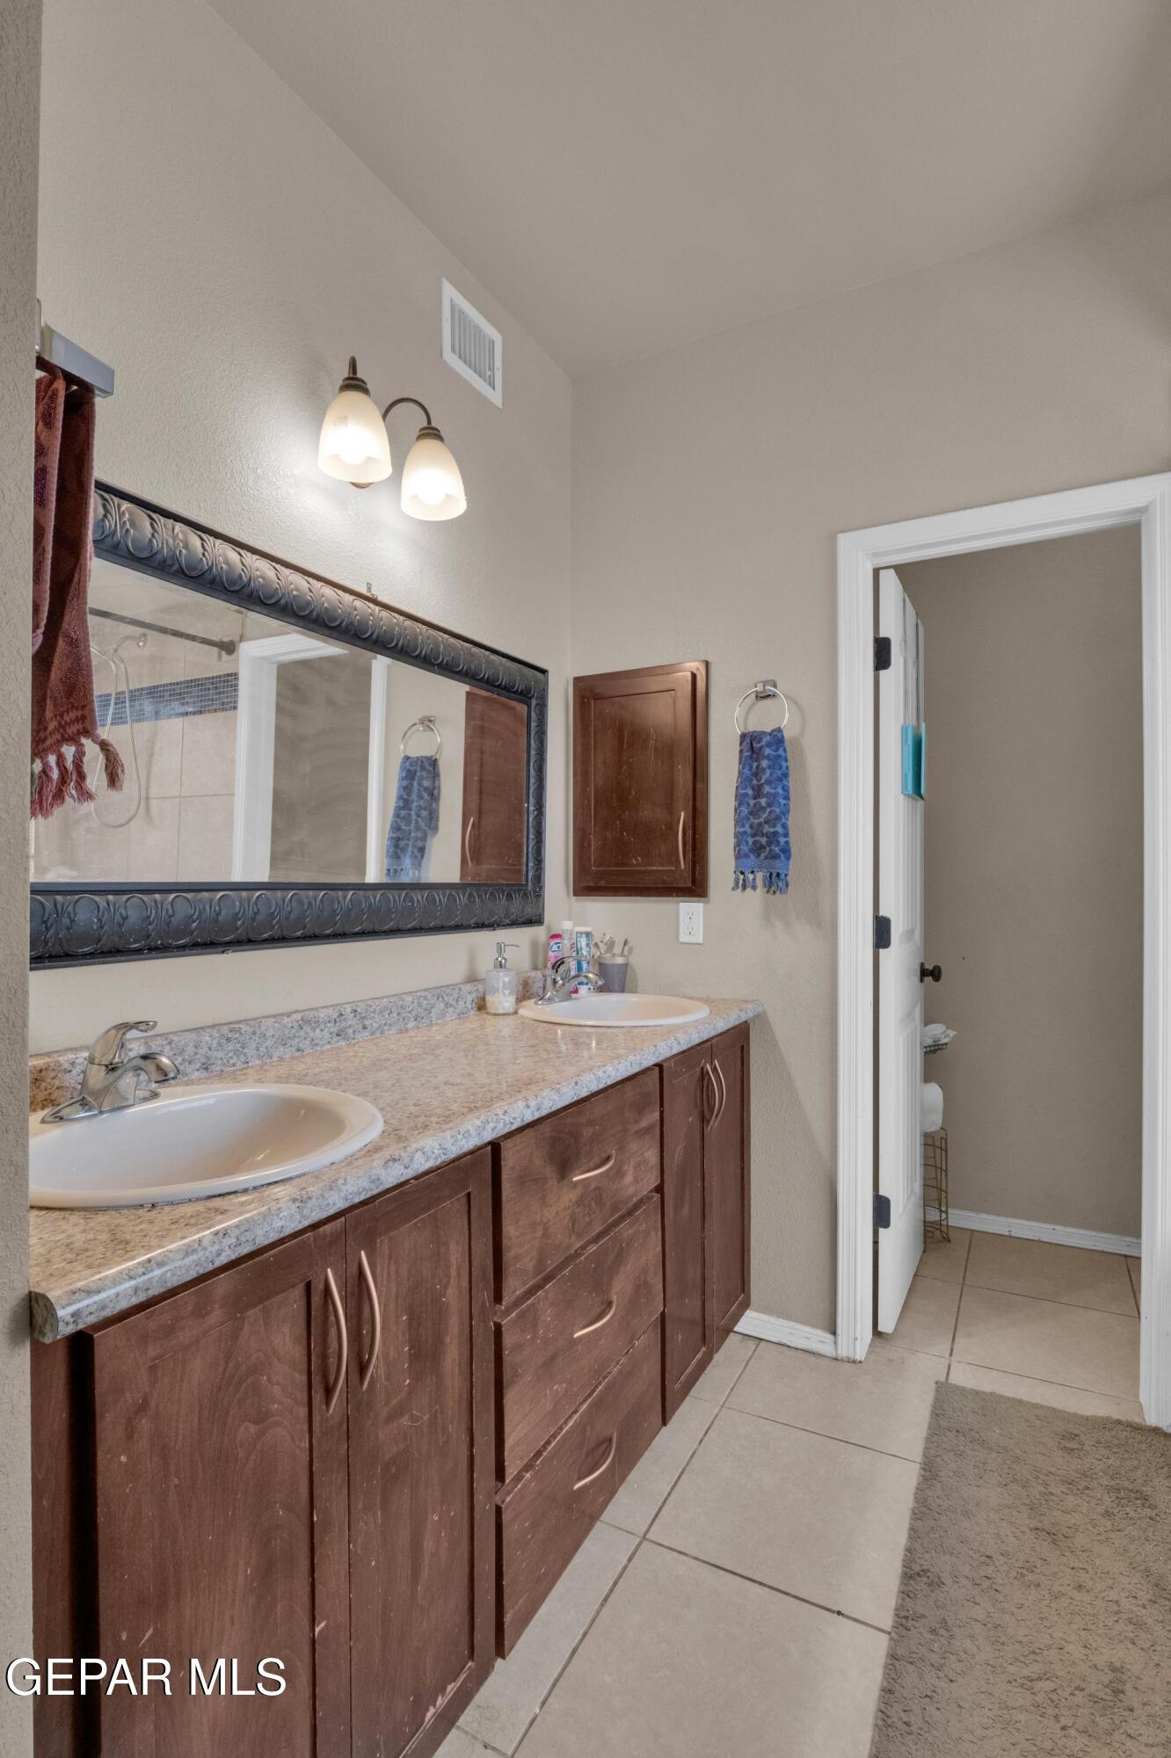
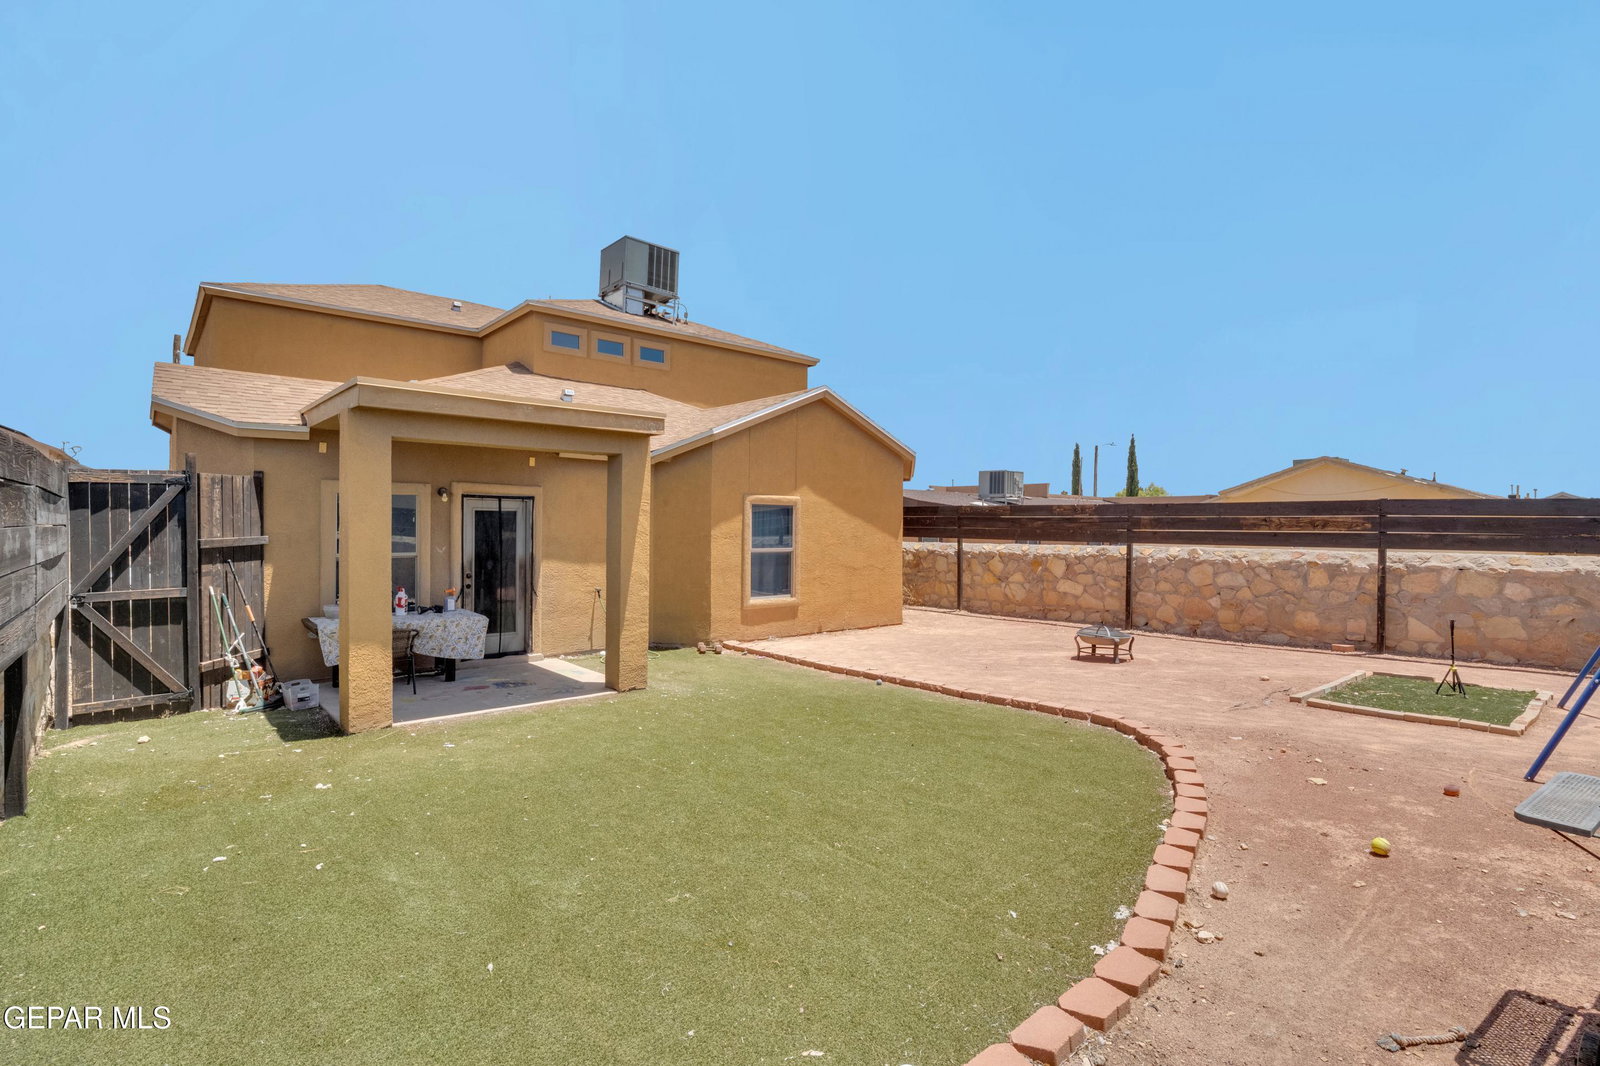
Elegant Southwestern architecture with soaring columns, warm stucco finishes, and mature landscaping creates striking curb appeal in this beautiful Tierra Del Este residence. Inside, soaring ceilings and a spacious living area offer an inviting setting for both everyday living and entertaining. The kitchen is designed to impress with abundant cabinetry, quality appliances, and a dining area perfect for gathering with family and friends. Offering 4 generously sized bedrooms and 3 baths, the oversized primary suite features a walk-in closet and a private ensuite with double vanity, shower/tub combo, creating a comfortable retreat. A dedicated laundry room adds everyday convenience. Step outside to a huge backyard with a covered patio, lawn area, and endless open space ready for BBQs, playtime, gardening, or future outdoor additions. With plenty of room to make it your own, this property blends comfort, functionality, and opportunity into one exceptional place you'll be proud to call your own.
/u.realgeeks.media/eliteandgiftedrealty/Logo_transparent.png)
Additional Information
- Taxes
- $6,170
- Style
- 2 Story
- Stories
- 2
- Interior Features
- Cathedral Ceiling(s), Ceiling Fan(s), Walk-In Closet(s), Master Downstairs, Pantry, MB Shower/Tub
- Exterior Features
- Back Yard Access, Walled Backyard
- Appliances
- Dishwasher, Disposal, Free-Standing Gas Oven, Range Hood
- Heating
- Forced Air
- Elementary School
- James P Butler
- Middle School
- Manuel R Puentes
- High School
- Eldorado
Mortgage Calculator
Listing courtesy of Listing Agent: Brian J Burds () from Listing Office: eXp Realty LLC.