Share this with your friends


+1 216-269-3314
Elite and Gifted Realty Team
11032 Don January Drive, El Paso, TX 79935
- $813,500
- 5
- BD
- 5
- BA
- 4,282
- SqFt




- List Price
- $813,500
- Days on Market
- 125
- MLS#
- 945374
- Status
- ACTIVE
- Bedrooms
- 5
- Bathrooms
- 5
- Full-baths
- 3
- Sq. Ft
- 4,282
- Acres
- 0.37
- Subdivision
- Vista Del Sol
- Year Built
- 1977
Property Description
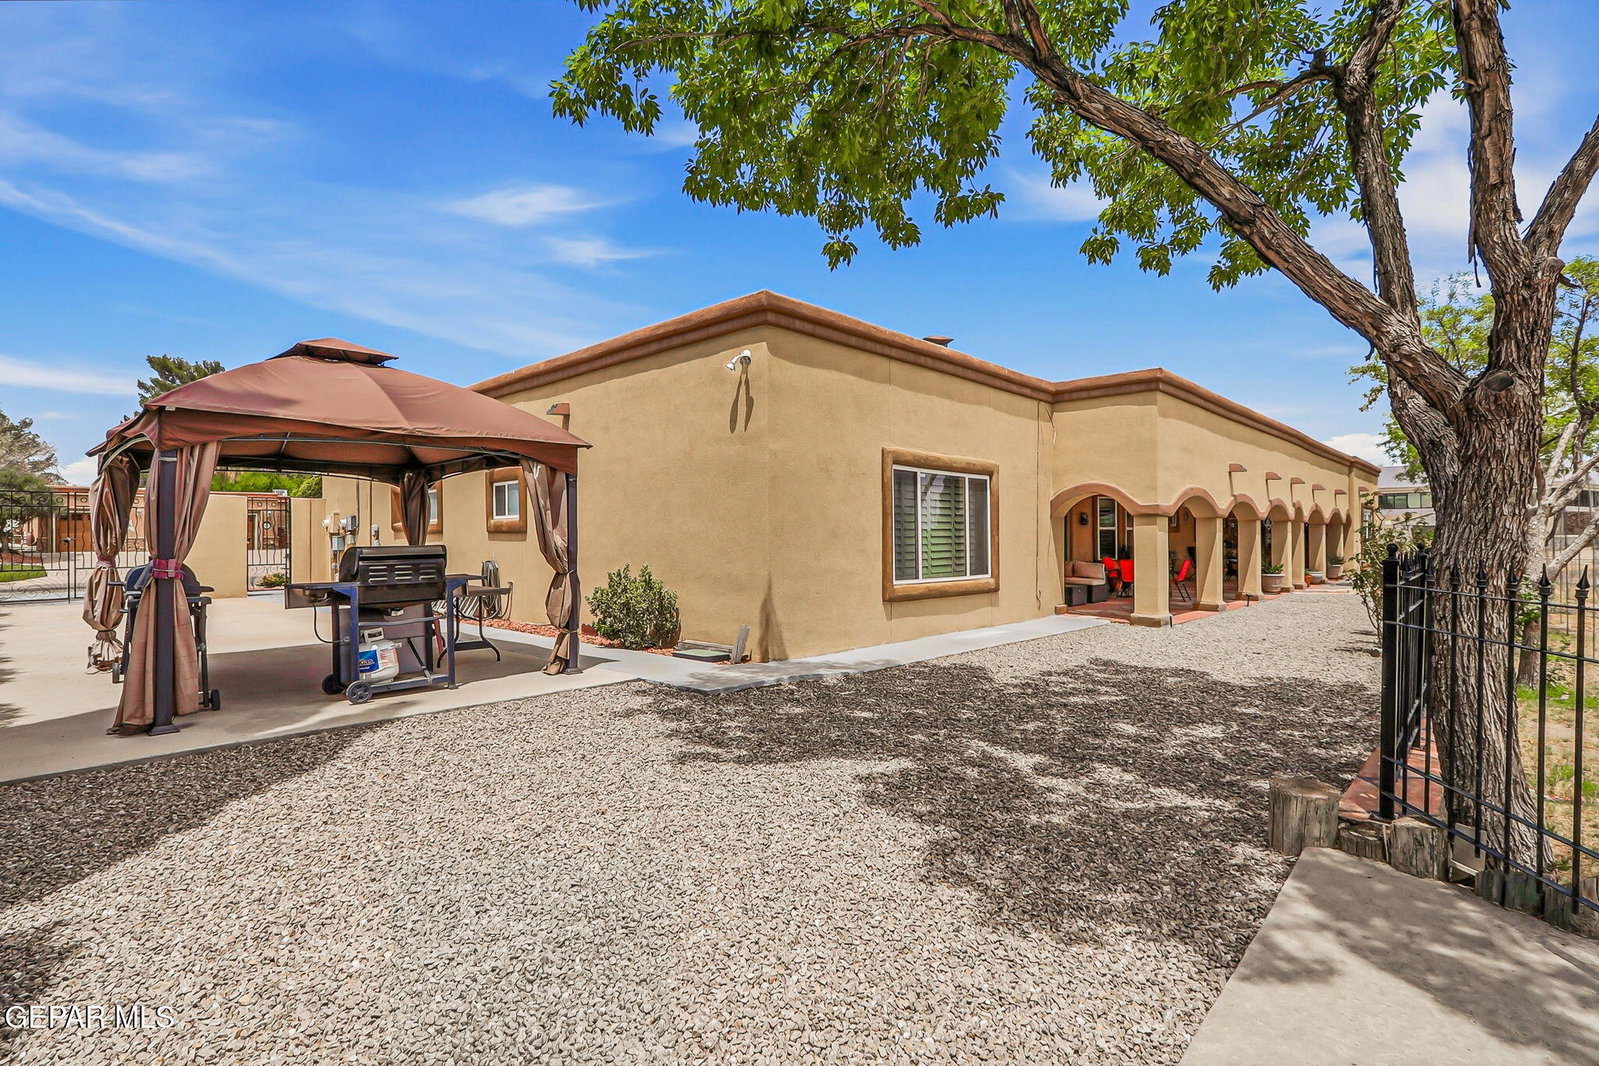
Looking to pay lower utility bills??? Seller Owned Solar Panels will keep you cool this HOT summer at a fraction of the cost!l! This wonderful Texas sized, meticulously maintained, 5 BD/5 BA remodel sits on a private cul-de-sac. This versatile floorplan can be used as a multigenerational home, adult foster home and much more! Each of the 2 master suites are located on opposite ends of the home and can be accessed independently through the backyard. Most bedrooms come with bench seating for additional storage and ceiling fans. This spacious home also features: 2 large living areas, a separate dining room and a picturesque kitchen w/stainless steel appliances. There's 3 refrigerated A/C's, updated double pane windows with shutters, RV Parking, an outdoor storage shed and an indoor heated swimming pool. Enjoy a good book or barbeque under the cool shade of the oversized patio. Come By And See This Beauty Today! NOTE: SELLER MAY REQUIRE A LEASE BACK FOR A SHORT PERIOD.
/u.realgeeks.media/eliteandgiftedrealty/Logo_transparent.png)
Additional Information
- Taxes
- $89,955
- Pool Desc
- In Ground, Enclosed, Heated
- Style
- 1 Story, Custom
- Stories
- 1
- Interior Features
- Eat-in Kitchen, 2+ Living Areas, 2+ Master BR, Cathedral Ceiling(s), Ceiling Fan(s), Wet Bar, Zoned MBR, Walk-In Closet(s), Built-in Features, Master Downstairs, Double Vanity, Sunken LR
- Exterior Features
- Back Yard Access, Walled Backyard
- Appliances
- Cooktop, Dishwasher, Disposal, Microwave
- Fireplaces
- 1
- Heating
- 2+ Units, Forced Air, Natural Gas, Central
- Elementary School
- Vistahill
- Middle School
- Hanks
- High School
- Hanks
Mortgage Calculator
Listing courtesy of Listing Agent: Martha Monticone () from Listing Office: eXp Realty LLC.