Share this with your friends


+1 216-269-3314
Elite and Gifted Realty Team
14412 Desert Wind Drive, El Paso, TX 79928
- $308,120
- 3
- BD
- 3
- BA
- 1,722
- SqFt




- List Price
- $308,120
- Price Change
- ▼ $11,675 1790154996
- Days on Market
- 0
- MLS#
- 944297
- Status
- ACTIVE
- Bedrooms
- 3
- Bathrooms
- 3
- Full-baths
- 2
- Half-baths
- 1
- Sq. Ft
- 1,722
- Acres
- 0.13
- Subdivision
- Verdancia Unit 1
- Year Built
- 2026
Property Description
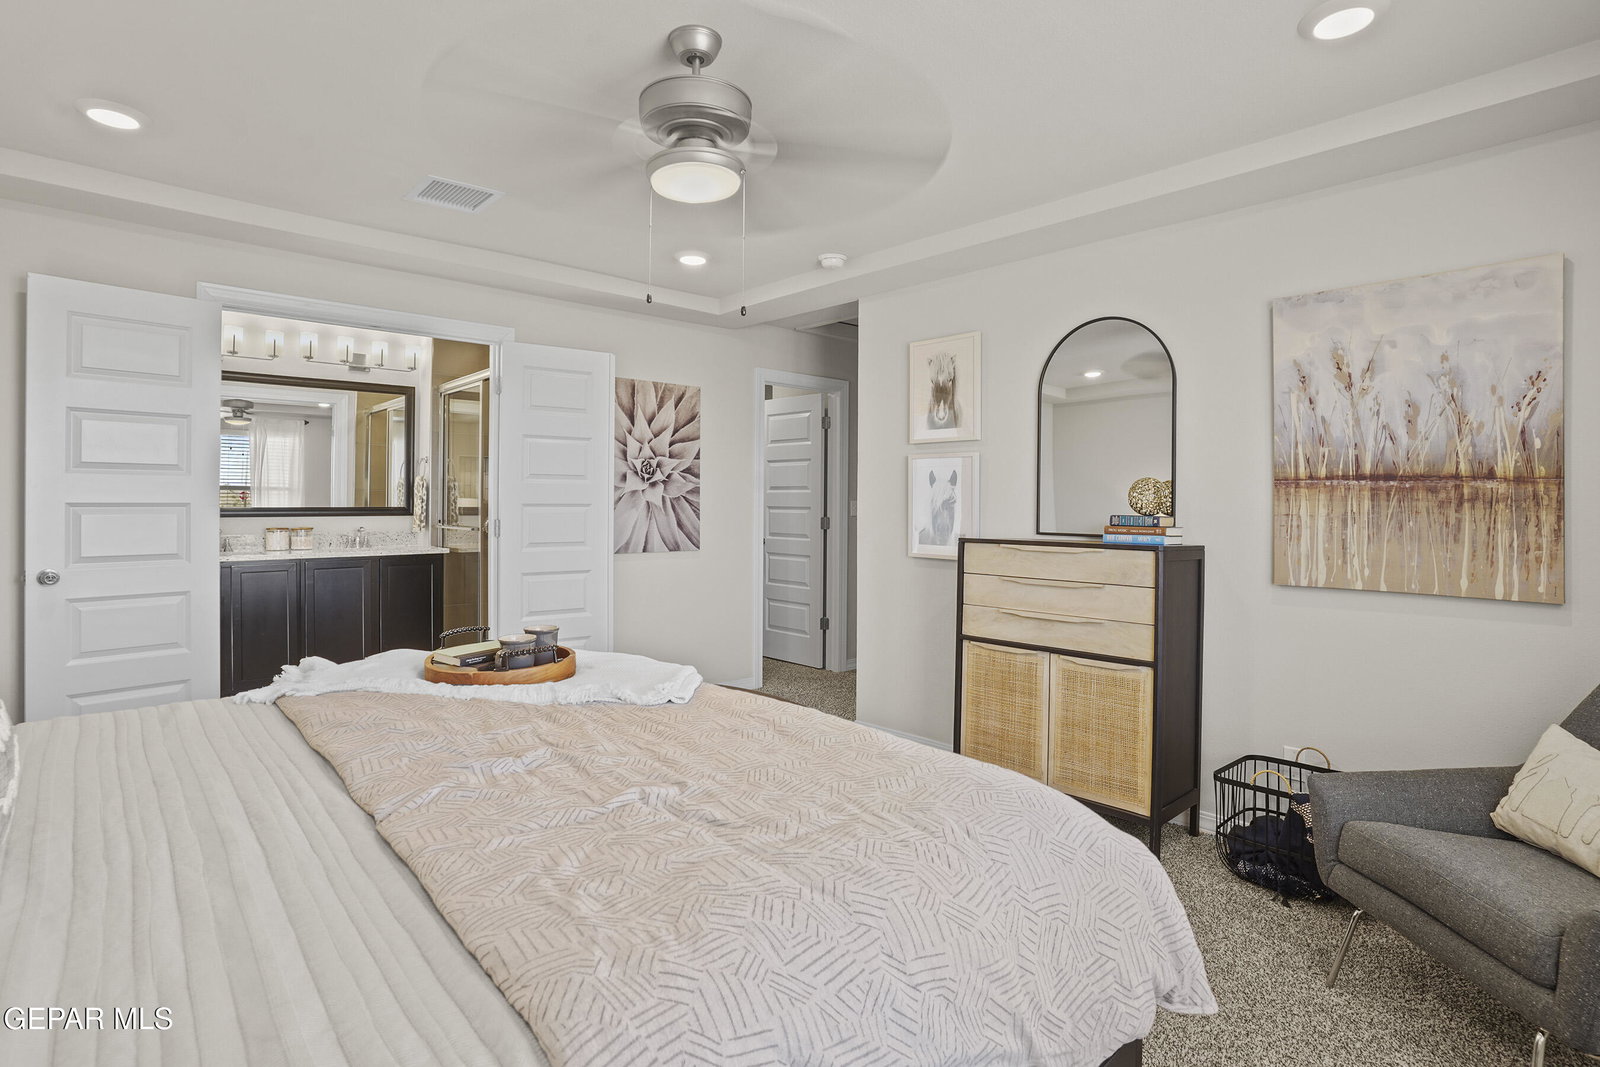
The Nolina floorplan is a beautifully designed 1,722 sq. ft. two-story home that combines functional spaces with modern comfort. The main level is designed for connection and entertaining, featuring an open layout where the living room, dining area, and kitchen flow together seamlessly. This inviting space allows homeowners to host gatherings, enjoy family meals, and stay connected throughout the day. Additionally, the first floor includes a versatile nook that is perfect for a desk, homework station, or small workspace. Just beside this area, a thoughtfully designed pet room with charming Dutch doors provides a cozy space for your furry family members.
/u.realgeeks.media/eliteandgiftedrealty/Logo_transparent.png)
Additional Information
- HOA
- Yes
- Taxes
- $731
- Style
- 2 Story
- Interior Features
- Ceiling Fan(s)
- Exterior Features
- Walled Backyard
- Appliances
- Dishwasher, Disposal, Microwave
- Heating
- Central
- Elementary School
- Desert Hills
- Middle School
- Horizon
- High School
- Horizon
Mortgage Calculator
Listing courtesy of Listing Agent: Rustom Adil Marciano () from Listing Office: RE/MAX Associates.