14572 Tierra Nectar Avenue, El Paso, TX 79938
- $879,999
- 4
- BD
- 5
- BA
- 3,150
- SqFt




- List Price
- $879,999
- Days on Market
- 0
- MLS#
- 943770
- Status
- ACTIVE
- Bedrooms
- 4
- Bathrooms
- 5
- Full-baths
- 4
- Half-baths
- 1
- Sq. Ft
- 3,150
- Acres
- 0.20
- Subdivision
- Tierra Del Este
- Year Built
- 2023
Property Description
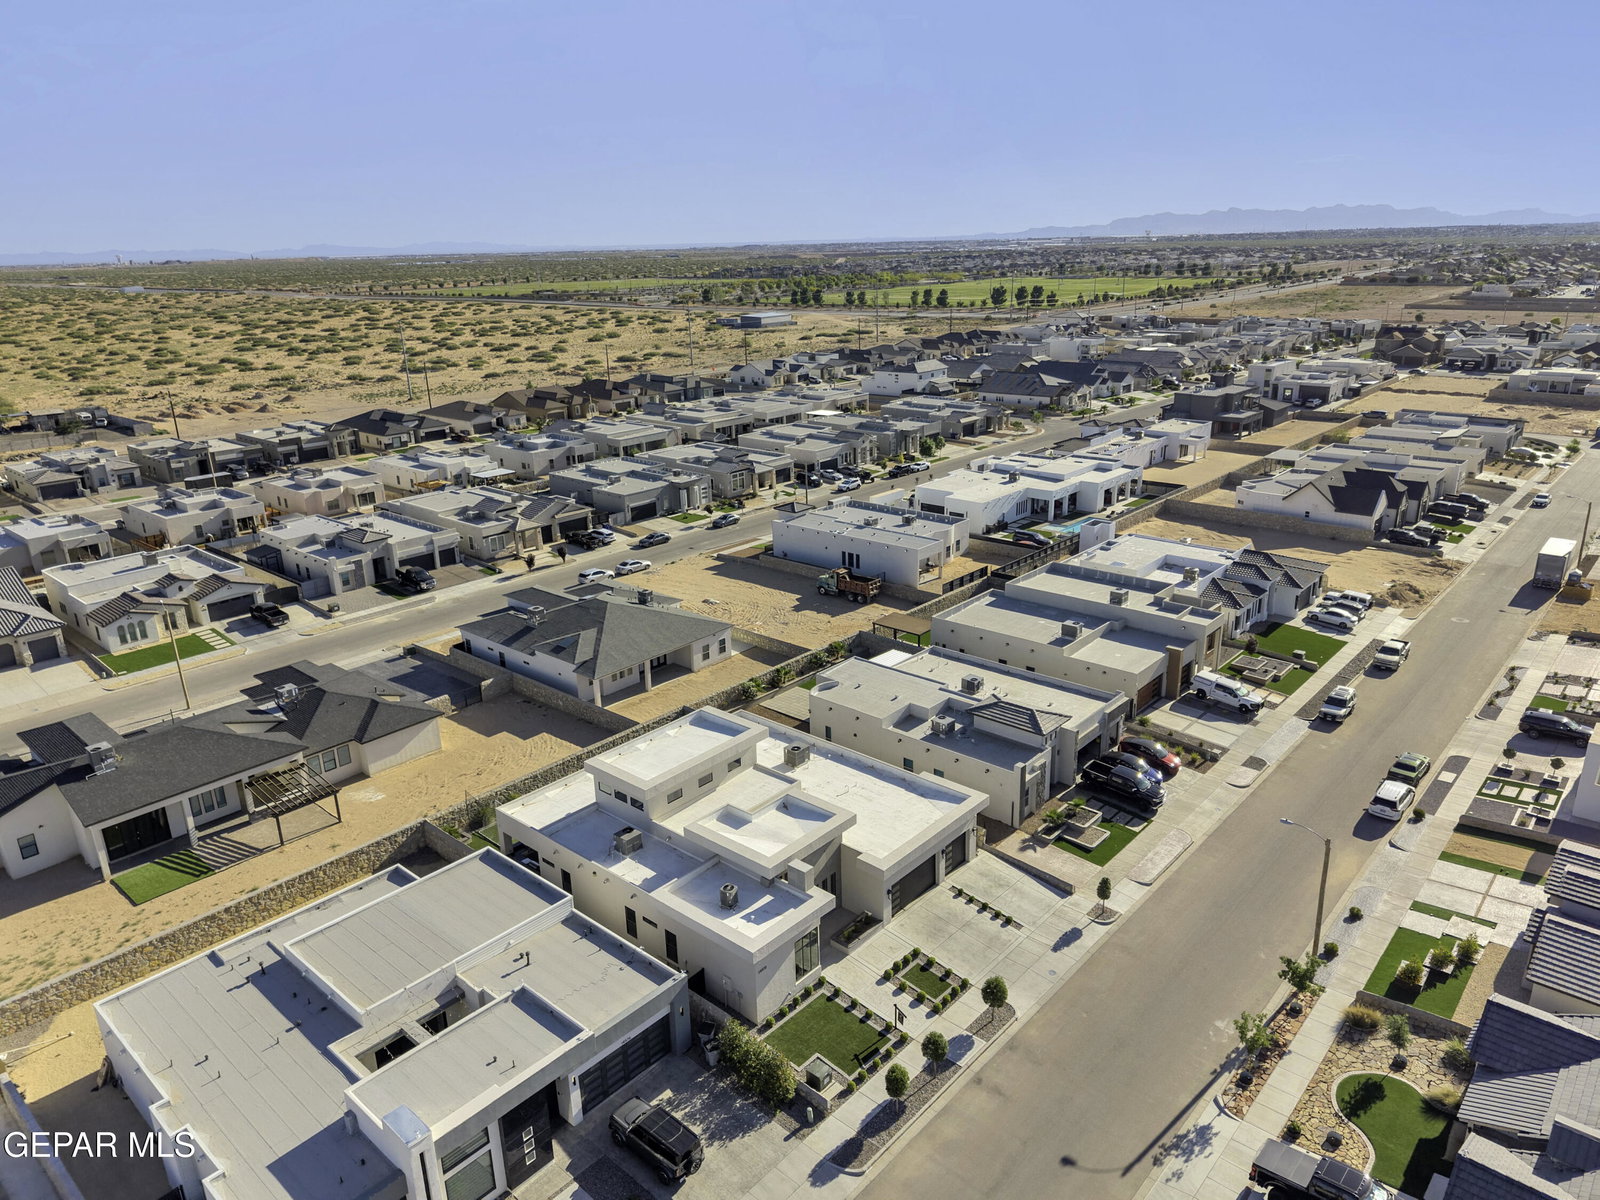
2023 Festival of Homes Model by Bella Vista Custom Homes. This stunning custom-built residence offers 4 spacious bedrooms, 4.5 luxurious baths, a private office, and a separate guest suite designed for comfort and functionality. The chef-inspired kitchen showcases upgraded Thermador appliances, an impressive 14-foot island, custom maple wood cabinetry, quartz countertops throughout the home including all bathrooms and utility room, plus a butler's pantry complete with a built-in coffee maker. The thoughtfully designed primary suite features a convenient walk-through utility room connected directly to the master closet. Enjoy seamless indoor-outdoor living with an extended covered patio and a fully equipped outdoor kitchen perfect for entertaining. Additional highlights include an oversized 3-car garage and exceptional craftsmanship throughout. Additional upgrades include a paid-off security system, whole-home audio system, and water softener all included with the property.
/u.realgeeks.media/eliteandgiftedrealty/Logo_transparent.png)
Additional Information
- Taxes
- $14,548
- Pool Desc
- None
- Style
- 1 Story
- Interior Features
- Bar, Walk-In Closet(s), Entrance Foyer, Double Vanity, Pantry, Smart Home, MB Shower/Tub
- Exterior Features
- Gas Grill
- Appliances
- Built-In Gas Oven, Double Oven, Dishwasher, Exhaust Fan, Self Cleaning Oven, Tankless Water Heater, Water Softener Owned
- Fireplaces
- 1
- Heating
- 2+ Units, Natural Gas, Central
- Elementary School
- Robert Ituarte
- Middle School
- Sunridge
- High School
- Pebble Hills
Mortgage Calculator
Listing courtesy of Listing Agent: Francia Sandoval () from Listing Office: Monarca Real Estate Group LLC.