Share this with your friends


+1 216-269-3314
Elite and Gifted Realty Team
1386 Loma Verde Drive, El Paso, TX 79936
- $949,900
- 6
- BD
- 5
- BA
- 4,863
- SqFt






- List Price
- $949,900
- Price Change
- ▼ $25,000 1788999193
- Days on Market
- 26
- MLS#
- 942941
- Status
- ACTIVE
- Bedrooms
- 6
- Bathrooms
- 5
- Full-baths
- 2
- Half-baths
- 1
- Sq. Ft
- 4,863
- Acres
- 0.47
- Subdivision
- Ranchos Del Sol
- Year Built
- 1994
Property Description
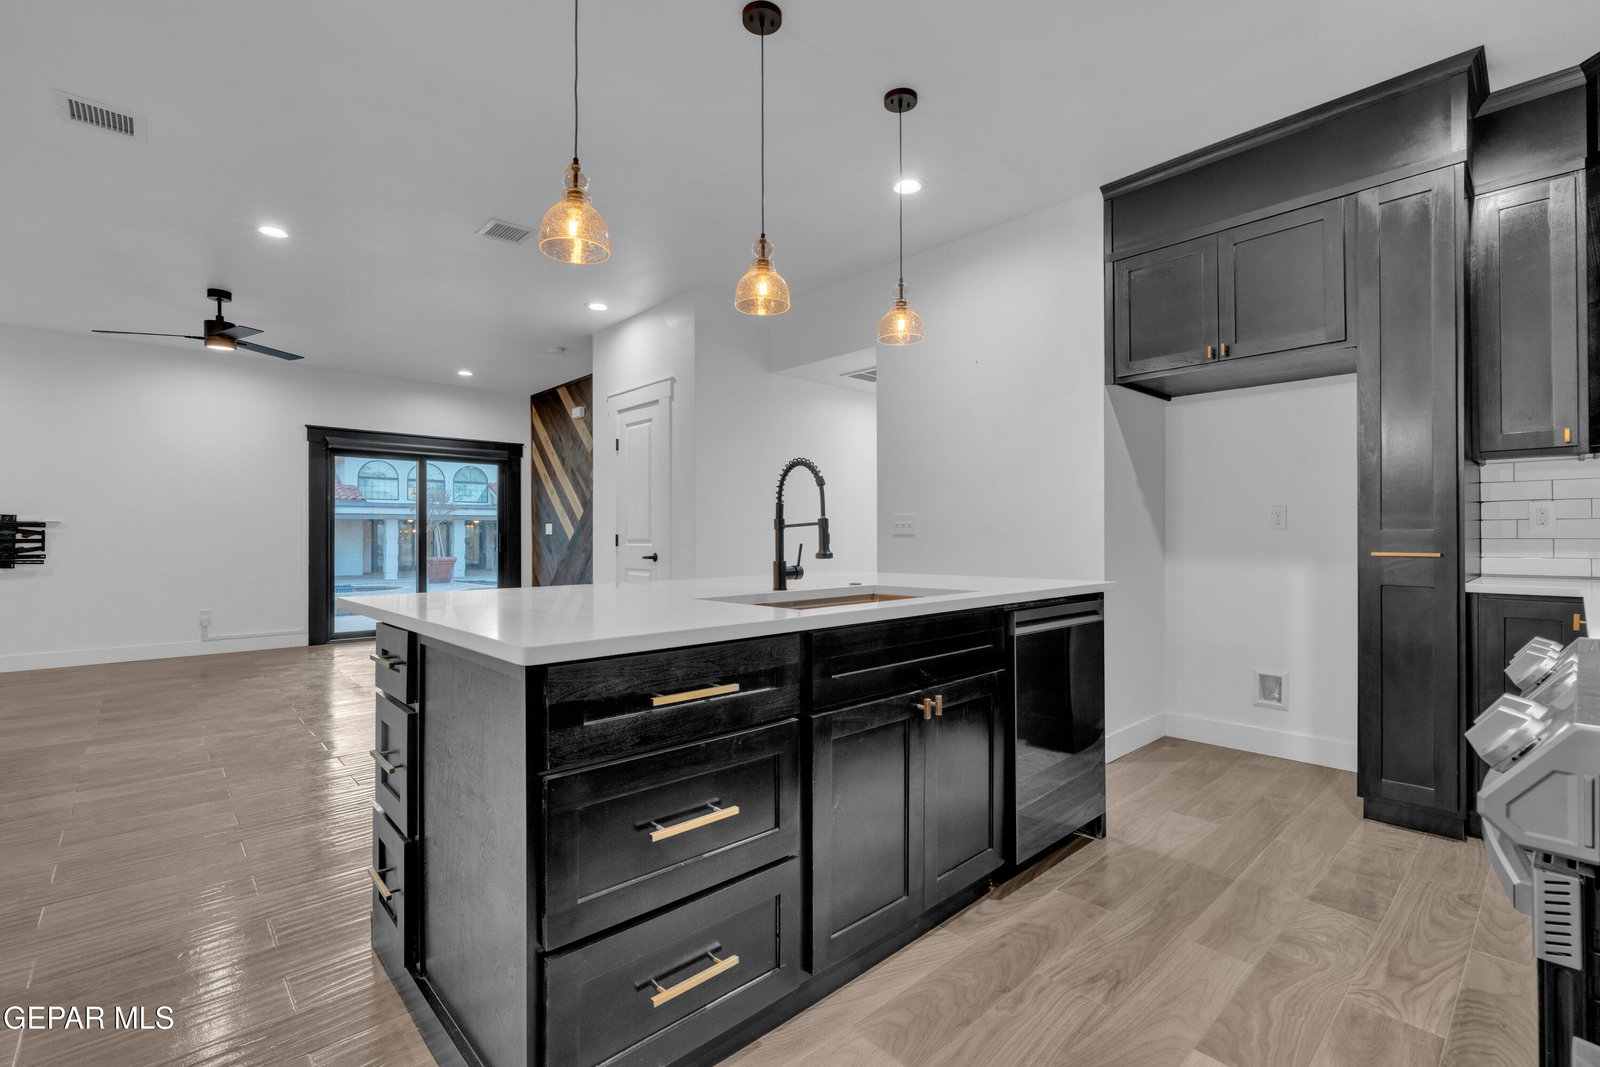
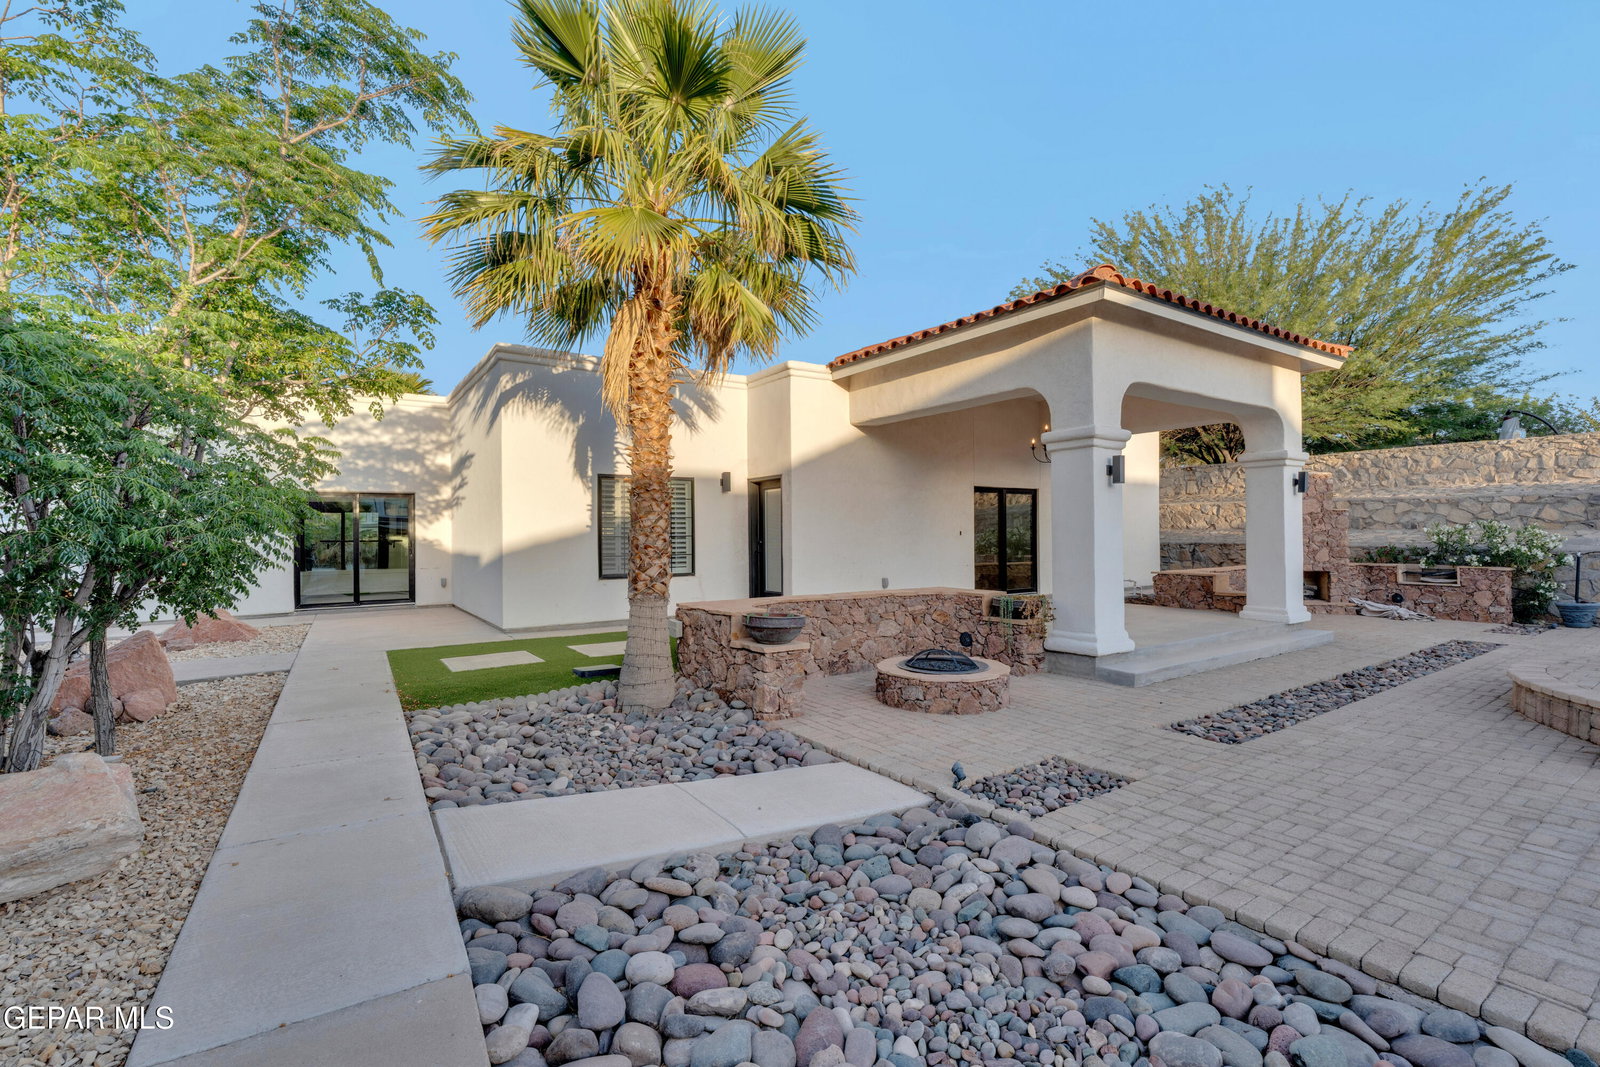
Experience luxury living in this stunning Mediterranean-style villa designed for both elegance and everyday comfort. An impressive foyer welcomes you into a formal living space featuring French doors and custom built-in cabinetry, setting the tone for the sophisticated details found throughout the home. The grand great room showcases soaring 15-foot ceilings, beautiful provincial-style built-ins, and a dramatic wall of glass overlooking the resort-style backyard, creating the perfect space for entertaining. The ultra-modern kitchen is a true showstopper, complete with stone countertops, pot filler, wine cooler with wine rack, built-in Miele coffee maker, and a spacious walk-through pantry. The separate dining area offers flexibility for formal gatherings or a warm, cozy breakfast space. A zoned bedroom on one side of the home offers versatility as a guest room, private office, or flex space, while three additional bedrooms are thoughtfully located on the opposite wing. Shiplap accent walls and tile flooring throughout add warmth and timeless style. The luxurious primary suite feels like a private retreat, featuring a spacious dressing area, oversized rain shower, and a large soaking tub designed for total relaxation. Step outside to your own private oasis with a heated pool and spa, outdoor fireplace, and outdoor shower--perfect for year-round enjoyment. The detached casita adds incredible value with 2 additional bedrooms, a full kitchen, living and dining areas, plus a gym or dance studio. Complete with an oversized garage, this exceptional property offers the perfect blend of luxury, function, and resort-style living.
/u.realgeeks.media/eliteandgiftedrealty/Logo_transparent.png)
Additional Information
- Taxes
- $2,026
- Pool Desc
- In Ground, Heated
- Style
- 1 Story
- Interior Features
- Hot Tub (Indoor), See Remarks, Built-in Features, Entrance Foyer, In-Law Floorplan, Kitchen Island, Pantry
- Exterior Features
- See Remarks, Hot Tub
- Appliances
- Gas Cooktop, Dishwasher, Exhaust Fan, Fan Hood, Microwave, Refrigerator
- Fireplaces
- 2
- Heating
- Central
- Elementary School
- Loma Verde
- Middle School
- John Drugan
- High School
- Americas
Mortgage Calculator
Listing courtesy of Listing Agent: Lisa Wise () from Listing Office: Sandy Messer And Associates.