Share this with your friends


+1 216-269-3314
Elite and Gifted Realty Team
7480 Norte Chile Way, El Paso, TX 79934
- $499,000
- 5
- BD
- 4
- BA
- 3,585
- SqFt








- List Price
- $499,000
- Price Change
- ▼ $26,000 1782504766
- Days on Market
- 0
- MLS#
- 942141
- Status
- ACTIVE
- Bedrooms
- 5
- Bathrooms
- 4
- Full-baths
- 3
- Half-baths
- 1
- Sq. Ft
- 3,585
- Acres
- 0.13
- Subdivision
- Vista Del Norte
- Year Built
- 2024
Property Description
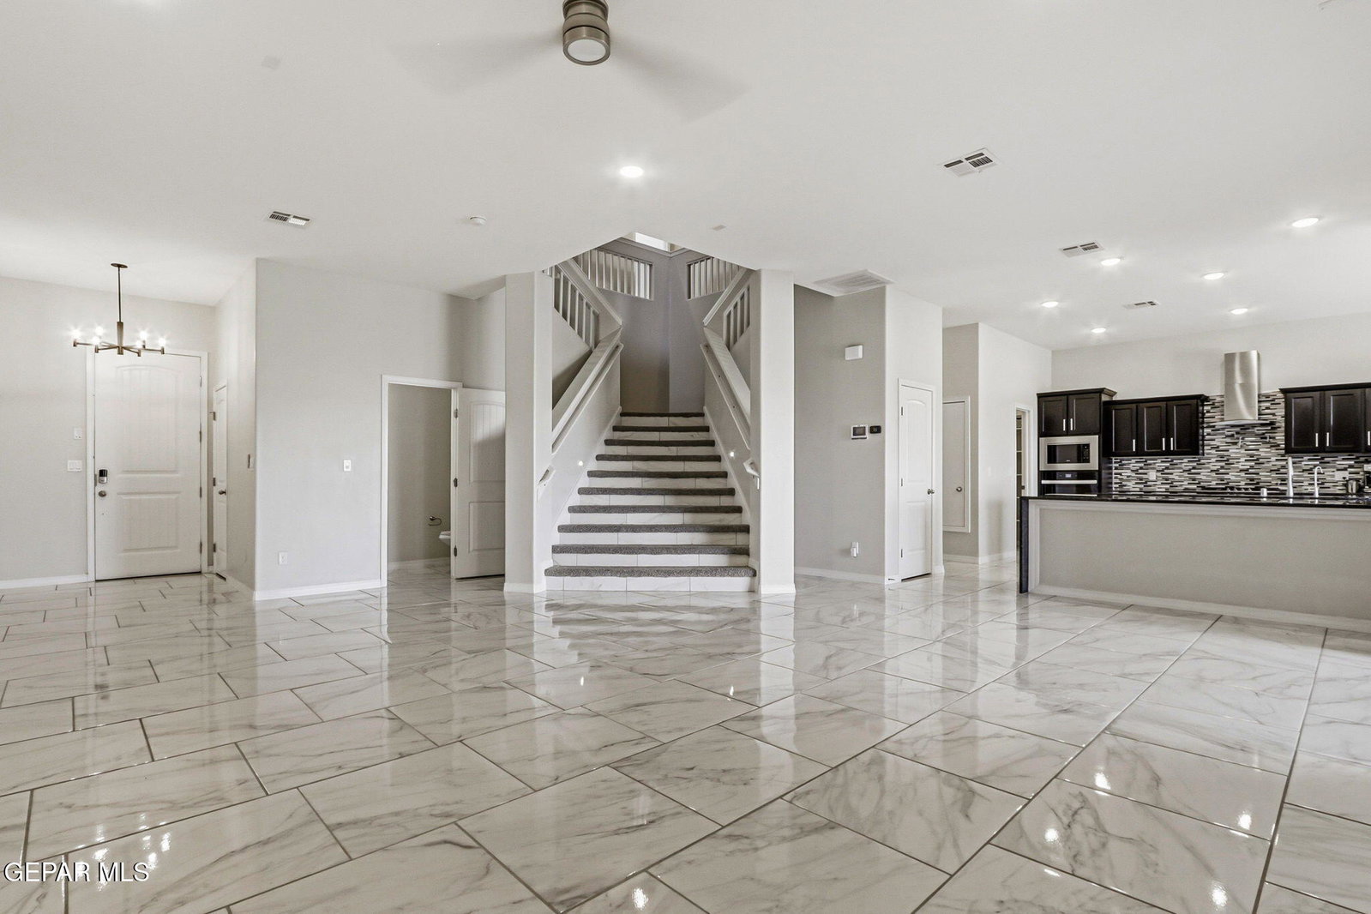
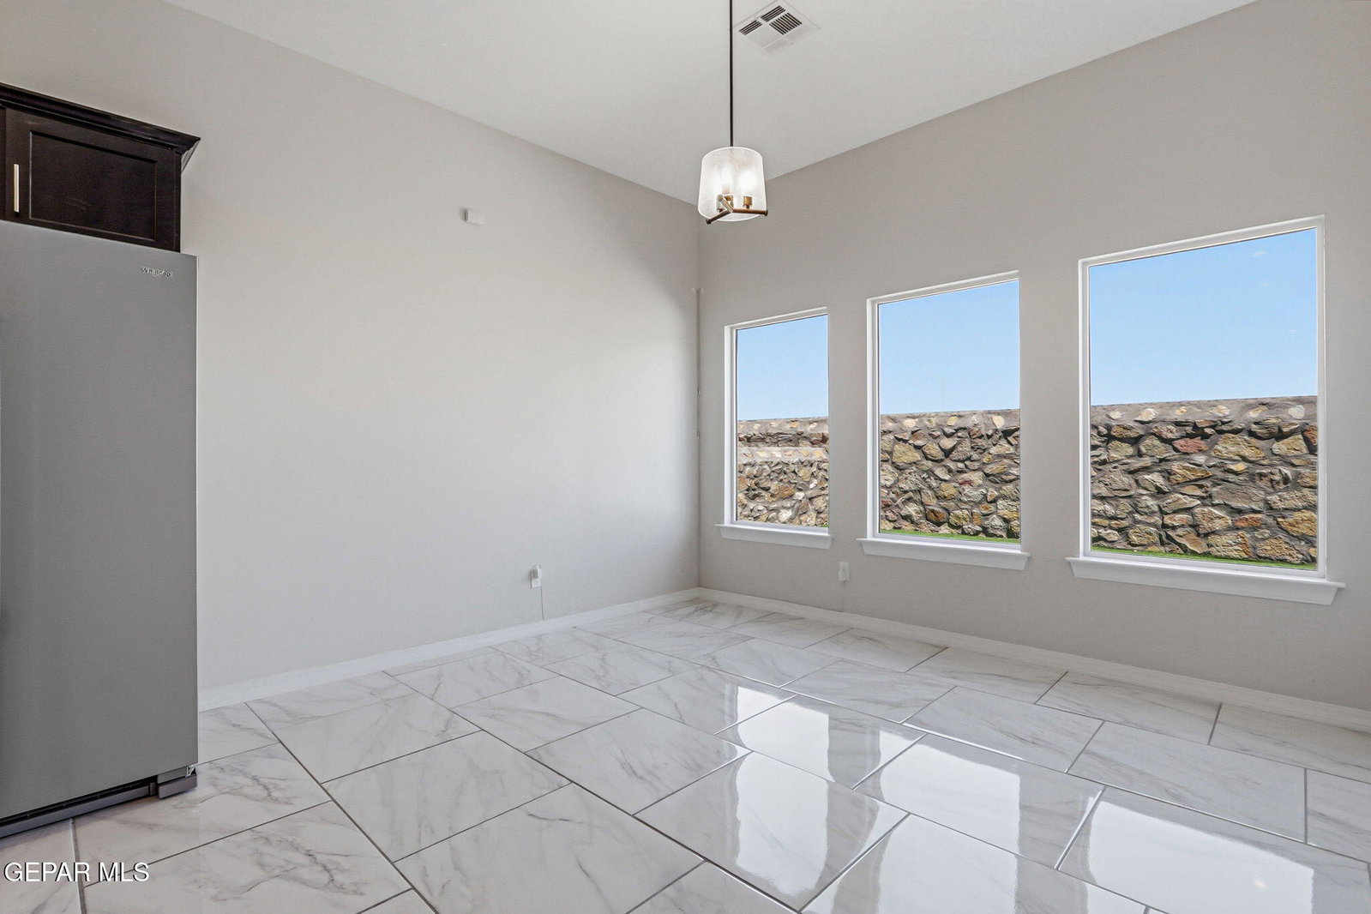
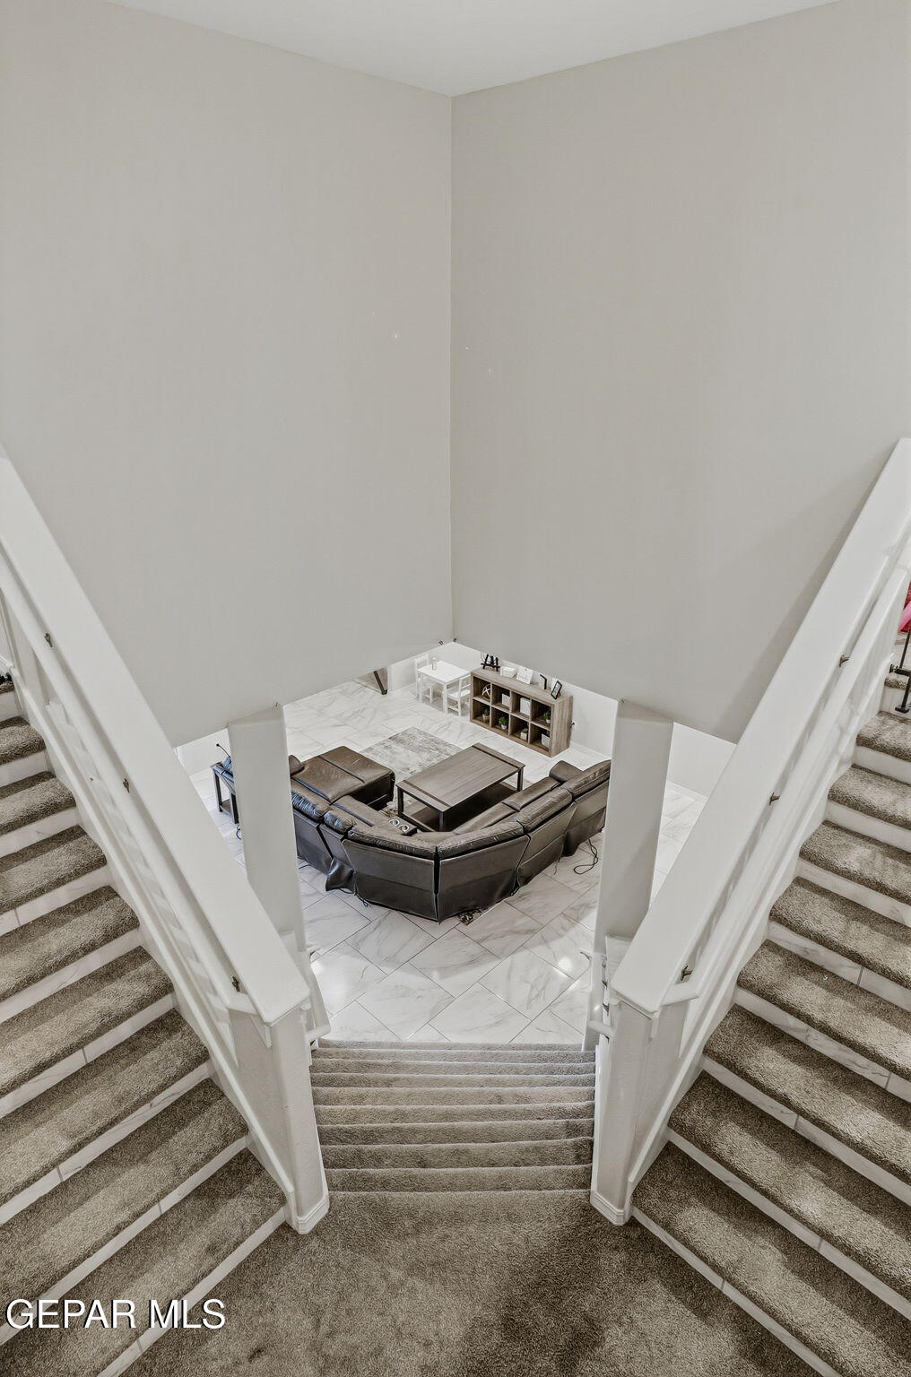
TRUE DREAM HOME! This stunning 5-bedroom, 3.5-bath residence was designed to impress at every turn, blending upscale finishes with thoughtful functionality. From the moment you arrive, the fully landscaped front and backyard set the tone for effortless indoor-outdoor living--complete with gas lines and hot/cold water hookups, perfectly prepped for your dream outdoor kitchen. Inside, the heart of the home is a true chef's kitchen featuring not one, but two islands--ideal for entertaining and everyday living in style. The open layout flows beautifully, creating a space that feels both grand and inviting. A grand double staircase leads you upstairs where all bedrooms are located. The primary suite features its own private flex space, private balcony, and a spa-inspired bathroom complete with a luxurious soaking tub/walk-in shower, and elevated finishes that rival a high-end retreat. Paid off solar panels, smart home, and EV-charger installed. MUST SEE!!!!!!
/u.realgeeks.media/eliteandgiftedrealty/Logo_transparent.png)
Additional Information
- Taxes
- $9,004
- Pool Desc
- None
- Style
- 2 Story
- Interior Features
- Eat-in Kitchen, 2+ Living Areas, Cove Ceiling, Ceiling Fan(s), Formal DR LR, Entrance Foyer, LR DR Combo, Master Downstairs, Double Vanity, Pantry, MB Shower/Tub
- Exterior Features
- Balcony, Gas Grill, Walled Backyard
- Appliances
- Dishwasher, Disposal, Dryer, Vented Exhaust Fan, Free-Standing Gas Oven, Refrigerator, Self Cleaning Oven, Washer
- Heating
- Central
- Elementary School
- Desertaire
- Middle School
- Parkland
- High School
- Parkland
Mortgage Calculator
Listing courtesy of Listing Agent: Melissa Dawn Alvarado () from Listing Office: Bliss Home Realty & Relocation Group .