601 Kearney Way, El Paso, TX 79928
- $249,900
- 3
- BD
- 3
- BA
- 1,634
- SqFt




- List Price
- $249,900
- Price Change
- ▼ $3,100 1783384021
- Days on Market
- 55
- MLS#
- 940721
- Status
- ACTIVE
- Bedrooms
- 3
- Bathrooms
- 3
- Full-baths
- 1
- Half-baths
- 1
- Sq. Ft
- 1,634
- Acres
- 0.14
- Subdivision
- Eastlake Estates
- Year Built
- 2006
Property Description
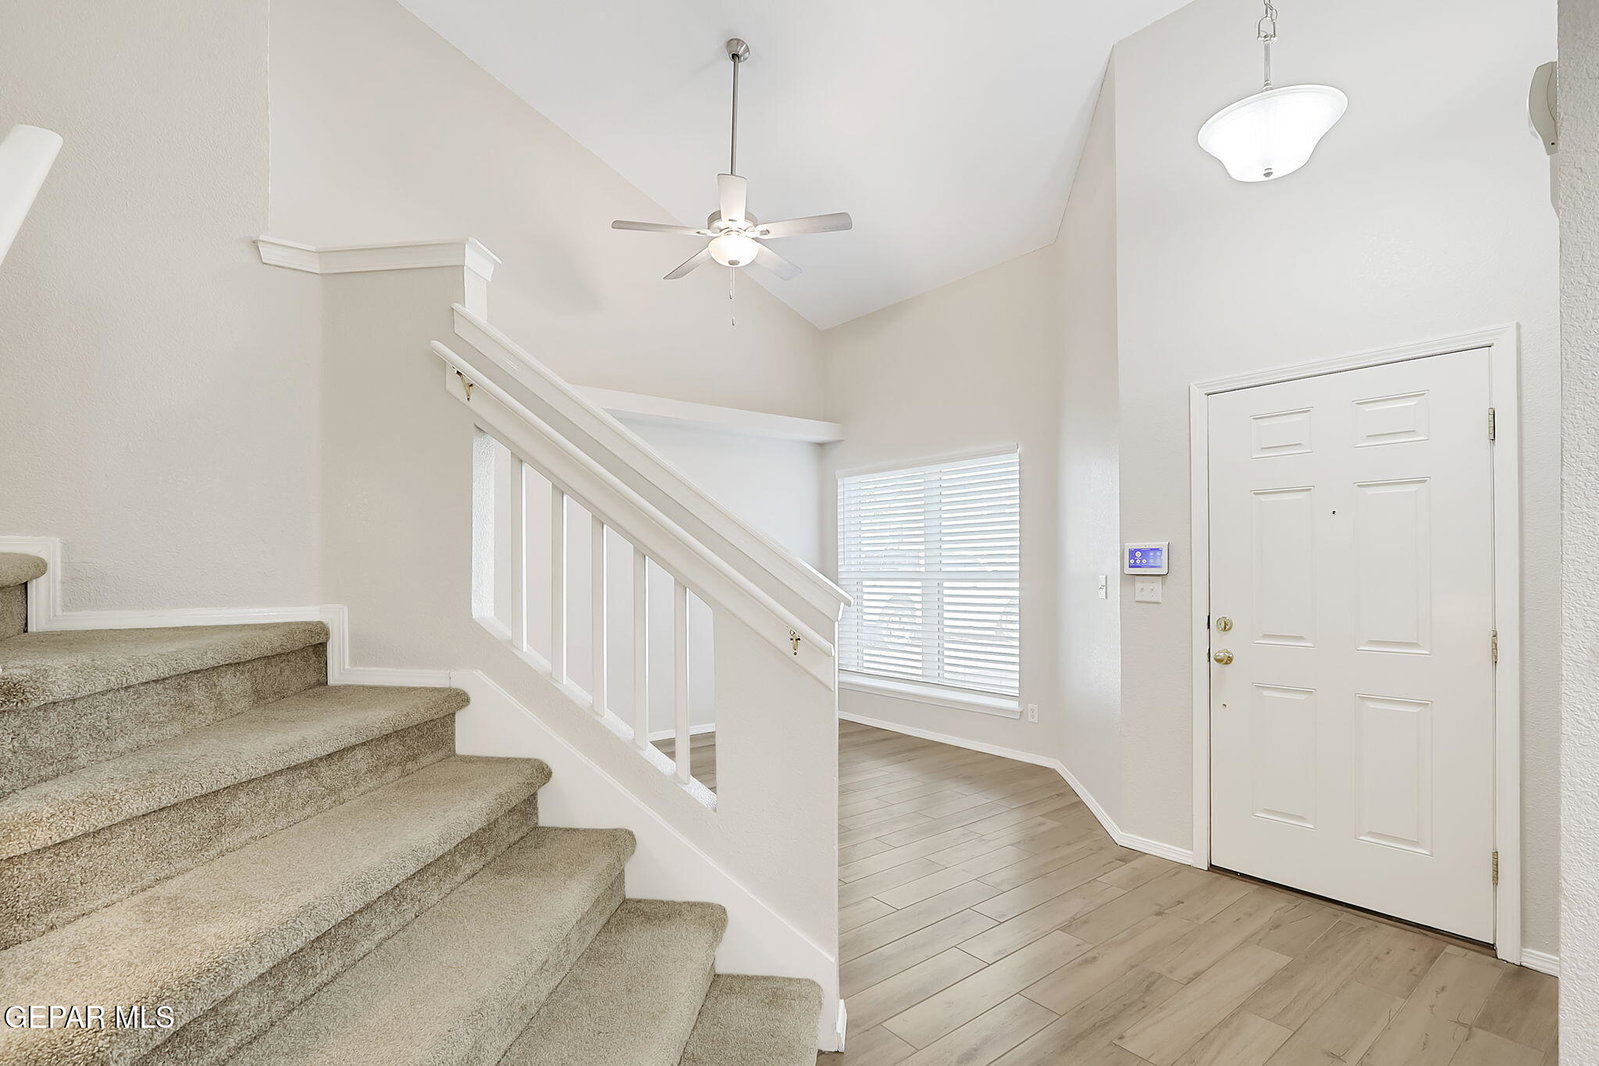
This stunning two-story home demands attention with its impressive curb appeal and two spacious living areas. It features three bedrooms and two and a half bathrooms, designed for comfort and convenience. Step inside to discover a formal living room, a dining area in the kitchen, and a cozy family room anchored by a charming fireplace. The well-equipped kitchen comes complete with a stove, refrigerator, microwave hood, and dishwasher, providing all the essentials for your culinary adventures. A washer and dryer are also included, adding to your convenience. All bedrooms are positioned on the second floor, ensuring privacy and tranquility. The first floor showcases beautiful ceramic flooring, while the stairs and bedrooms are carpeted for added comfort. The generously sized primary bedroom features a walk-in closet, and the primary bathroom offers dual sinks and a shower area for a touch of luxury. The spacious backyard is perfect for entertaining, featuring a covered patio, extended cement areas, and low-maintenance artificial grass. The guest bathroom and laundry room are conveniently located on the first floor. Enjoy easy access to Loop 375 and I-10, along with proximity to schools, parks, shopping, and entertainment. This property includes a two-car garage and spans approximately 1,634 square feet. Don't miss the opportunity to claim this house as your home! Recent improvement list: *refrigerated air was installed in 2020 *roof replaced in 2021 -in 2022: *energy efficient windows *front and back landscape *bathrooms*carpet, flooring *fans *countertops & backsplash *kitchen sink & appliances *light fixtures in 2024 *new refrigerator in 2025
/u.realgeeks.media/eliteandgiftedrealty/Logo_transparent.png)
Additional Information
- Taxes
- $5,450
- Style
- 2 Story
- Stories
- 2
- Interior Features
- 2+ Living Areas, Cathedral Ceiling(s), Ceiling Fan(s), Walk-In Closet(s), Master Up, Double Vanity, Pantry
- Exterior Features
- See Remarks
- Appliances
- Dishwasher, Disposal, Dryer, Free-Standing Gas Oven, Refrigerator, Washer, Gas Water Heater
- Fireplaces
- 1
- Heating
- Natural Gas, Central
- Elementary School
- Dr Sue Shook
- Middle School
- Col John O Ensor
- High School
- Eastlake
Mortgage Calculator
Listing courtesy of Listing Agent: Adryana Martinez () from Listing Office: Keller Williams Realty.