13745 Centro Vista, Horizon City, TX 79928
- $365,950
- 4
- BD
- 3
- BA
- 2,044
- SqFt




- List Price
- $365,950
- Price Change
- ▼ $14,000 1777491907
- Days on Market
- 0
- MLS#
- 940403
- Status
- ACTIVE
- Bedrooms
- 4
- Bathrooms
- 3
- Full-baths
- 2
- Half-baths
- 1
- Sq. Ft
- 2,044
- Acres
- 0.16
- Subdivision
- Horizon Town Center
- Year Built
- 2025
Property Description
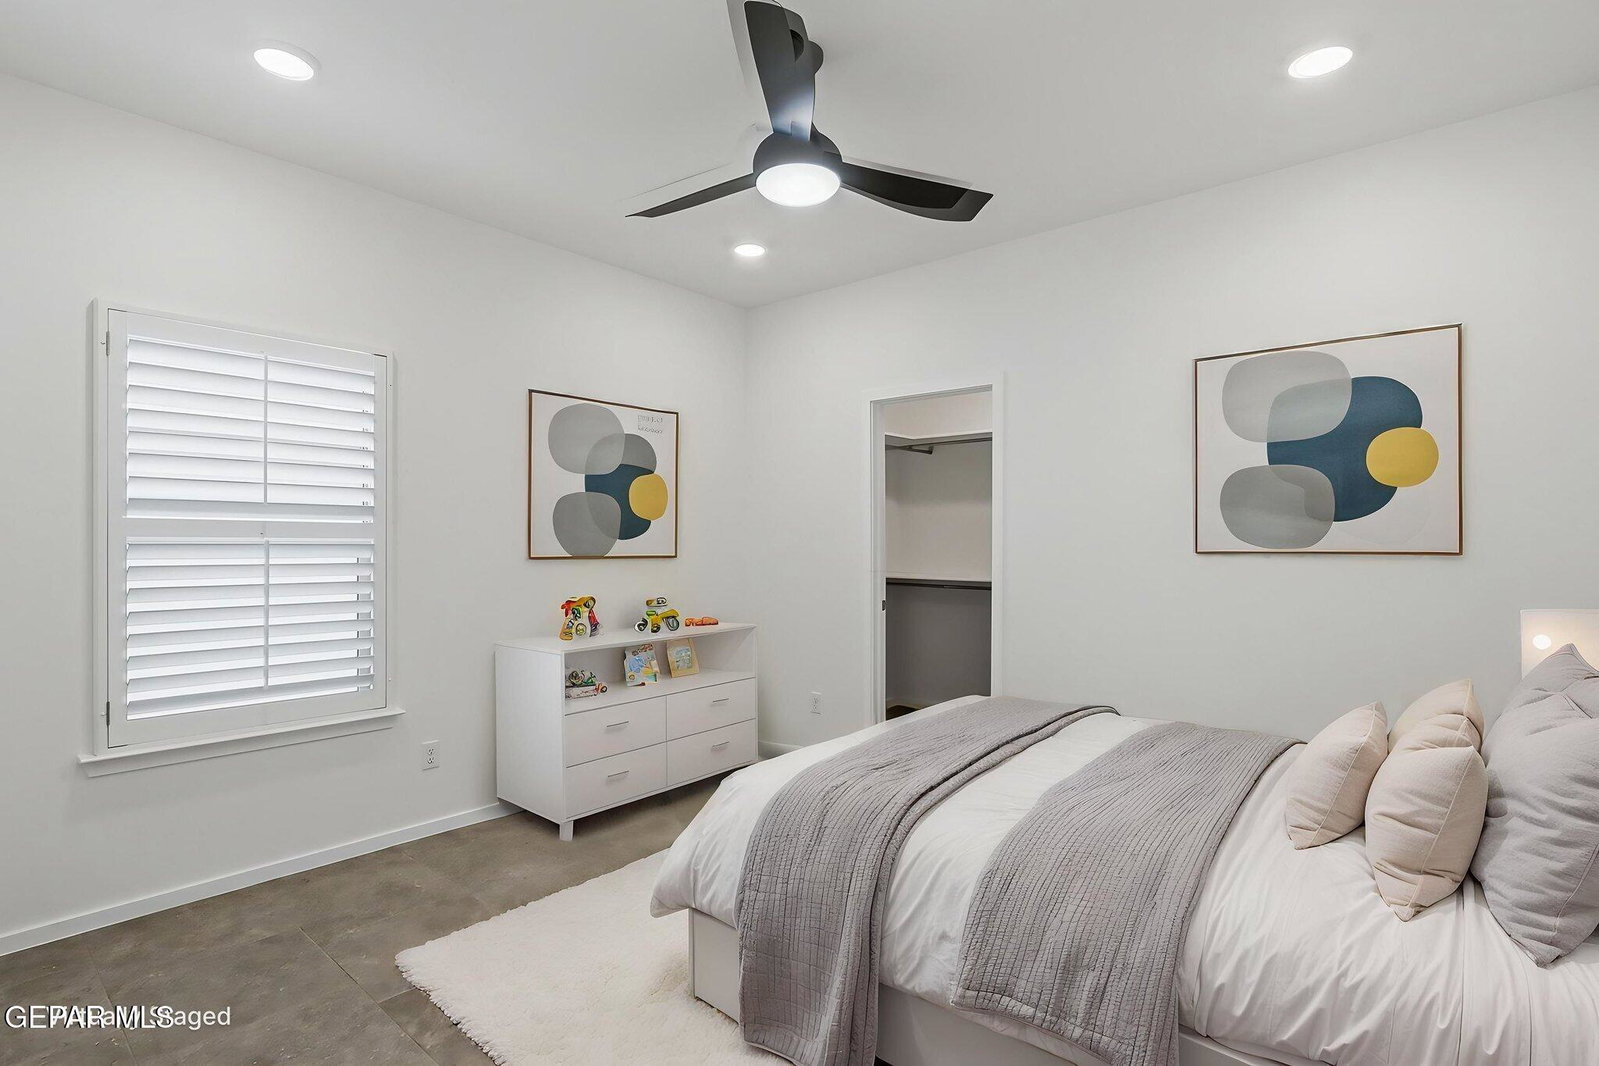
Welcome to the Westbrook, a stunning Transitional-style Energy Star Certified home that highlights timeless architectural character and classic curb appeal. Charming details such as the wood accents and horizontal siding create a warm, inviting exterior that reflects the enduring appeal of Traditional design. This 4-bedroom, 2.5-bath residence offers 2,044 square feet of thoughtfully arranged living space and high quality features. A wide hallway welcomes you in with 2 bedrooms and full bathroom off to one side, while the laundry room sits across the hall with direct access to the insulated two-car garage. A third bedroom is off the end of the hall, leading into the spacious great room with kitchen, dining, and living spaces flow together and primary suite zoned separately. This home is equipped with tons of upgraded features like chef's kitchen package, insulated garage, quartz counter tops, cabinet lights and more! Home is right across from quiet park with great access to highly rated schools and shopping!
/u.realgeeks.media/eliteandgiftedrealty/Logo_transparent.png)
Additional Information
- Taxes
- $717
- Style
- 1 Story
- Interior Features
- Zoned MBR, Walk-In Closet(s), Kitchen Island, Low/No VOC, Pantry
- Exterior Features
- Walled Backyard
- Appliances
- Gas Cooktop, Dishwasher, Vented Exhaust Fan, Microwave, Tankless Water Heater
- Heating
- Central
- Sewer
- Community
- Elementary School
- Dr Sue Shook
- Middle School
- Eastlake Middle School
- High School
- Eastlake
Mortgage Calculator
Listing courtesy of Listing Agent: Matt Cannon () from Listing Office: Home Pros Real Estate Group.