Share this with your friends


+1 216-269-3314
Elite and Gifted Realty Team
137 Wind Mill Street, Santa Teresa, NM 88008
- $414,950
- 5
- BD
- 4
- BA
- 2,860
- SqFt




- List Price
- $414,950
- Price Change
- ▼ $5,000 1789619386
- Days on Market
- 222
- MLS#
- 939870
- Status
- ACTIVE
- Bedrooms
- 5
- Bathrooms
- 4
- Full-baths
- 3
- Half-baths
- 1
- Sq. Ft
- 2,860
- Acres
- 0.12
- Subdivision
- Rancho Santa Teresa
- Year Built
- 2026
Property Description
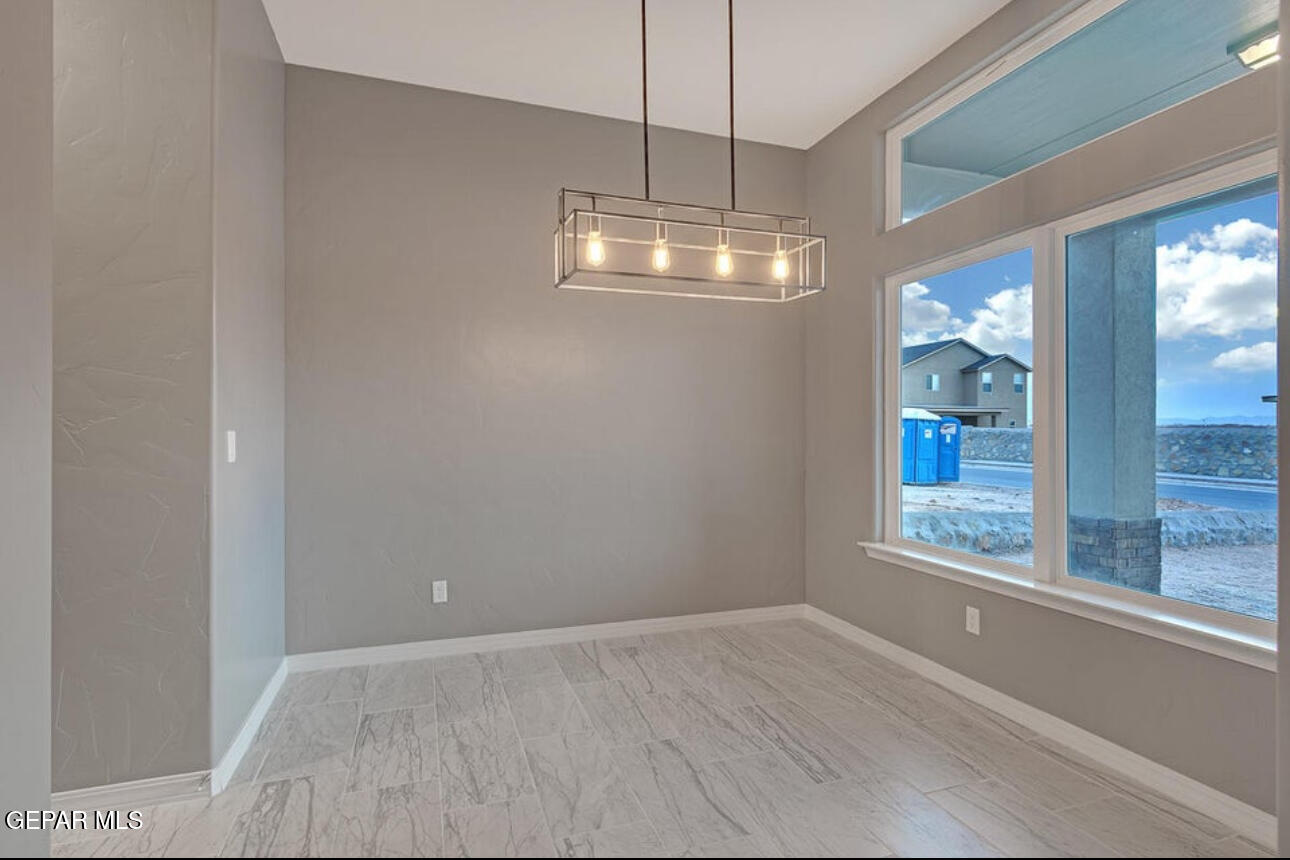
The Sage. Offers 5 bedrooms, 3.5 bathrooms, and 2,840 square feet of thoughtfully planned space built for flexibility, function and comfort. The kitchen is ready to impress with granite countertops, pot filler, apron sink, and premium lighting opening wide to the living and dining area. A downstairs flex room adds flexibility, while upstairs includes the primary suite and four additional bedrooms. Includes a 2-car garage. Listing subject to errors, omissions, and changes without notice. Info provided is deemed reliable but not guaranteed. MLS photos are for marketing purposes only and may not reflect actual colors or upgrades. Please verify selections during design appointment. Contact Listing Agent for more information
/u.realgeeks.media/eliteandgiftedrealty/Logo_transparent.png)
Additional Information
- Taxes
- $7,900
- Style
- 2 Story
- Interior Features
- Ceiling Fan(s), Kitchen Island
- Exterior Features
- Back Yard Access, Walled Backyard
- Appliances
- Built-In Electric Oven, Gas Cooktop, Dishwasher, Disposal, Microwave, Refrigerator, Tankless Water Heater
- Heating
- Central
- Elementary School
- Santat
- Middle School
- Santat
- High School
- Santat
How much is your home worth?
...get instant property value now!
Mortgage Calculator
Listing courtesy of Listing Agent: Tarryn A Ortega () from Listing Office: Home Pros Real Estate Group.